11 Long Shadow Drive, NY 12110
- $950,000
- 5
- BD
- 3
- BA
- 3,380
- SqFt










- List Price
- $950,000
- Price Change
- ▼ $48,700 1784072030
- MLS#
- 202616096
- Style
- Colonial
- Bedrooms
- 5
- Bathrooms
- 3
- Half-bathrooms
- 1
- Subdivision
- Select One
Property Description
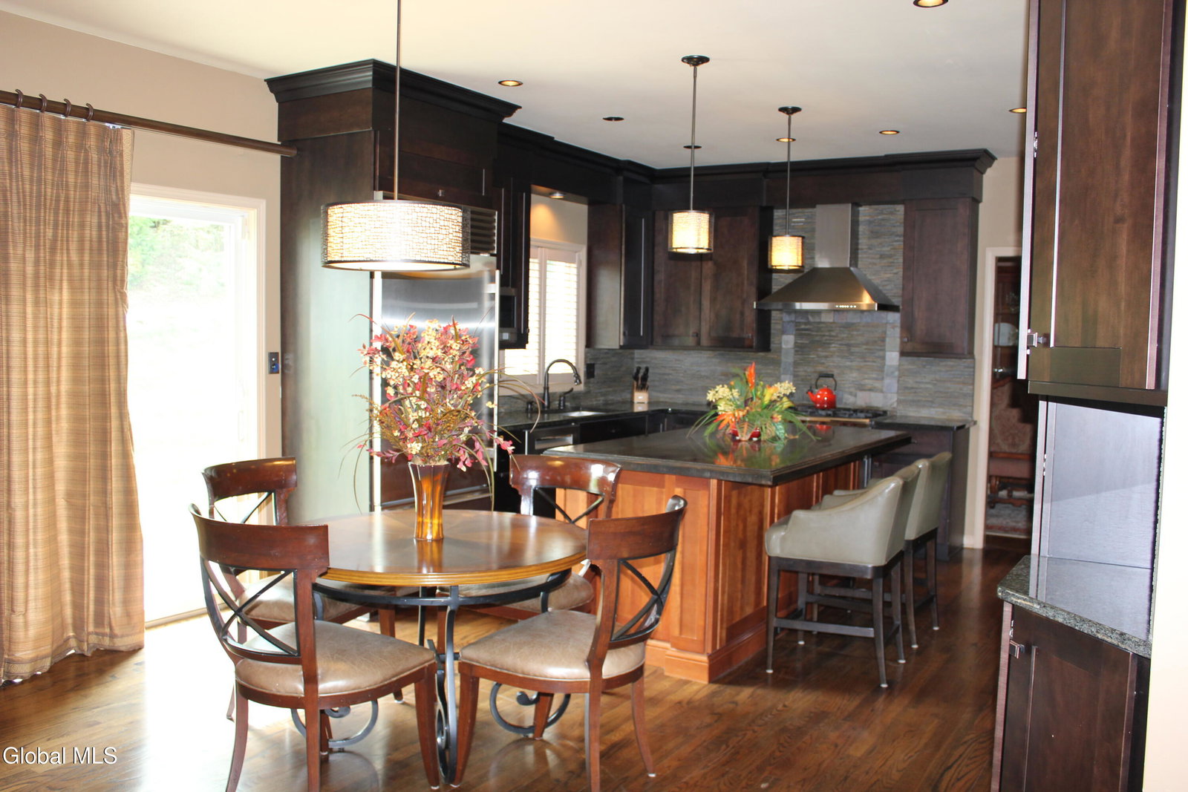
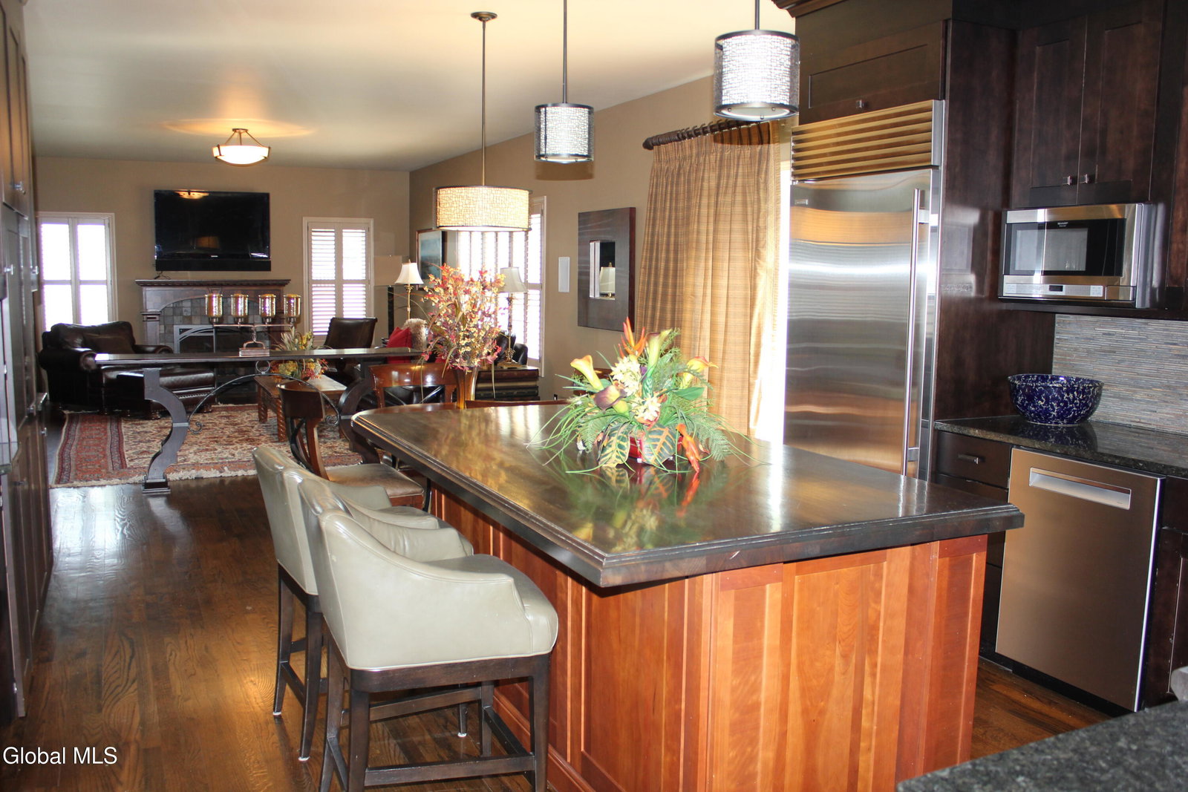
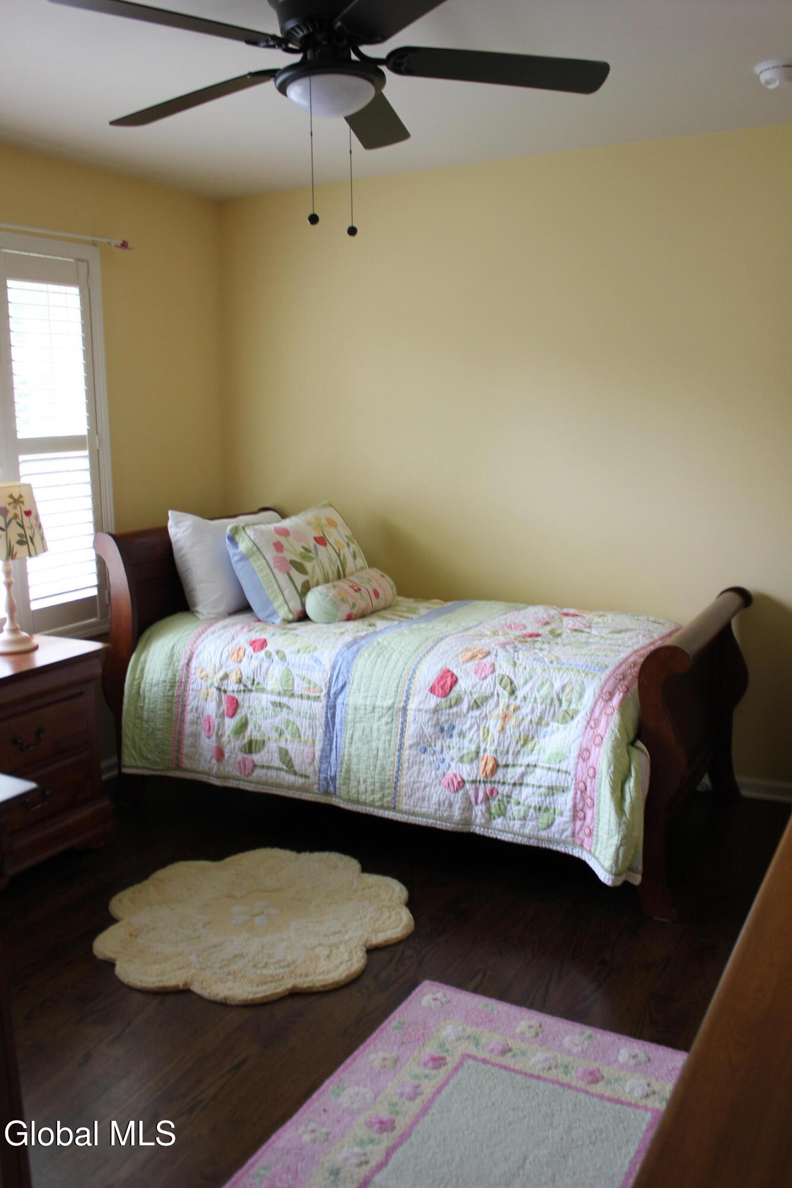
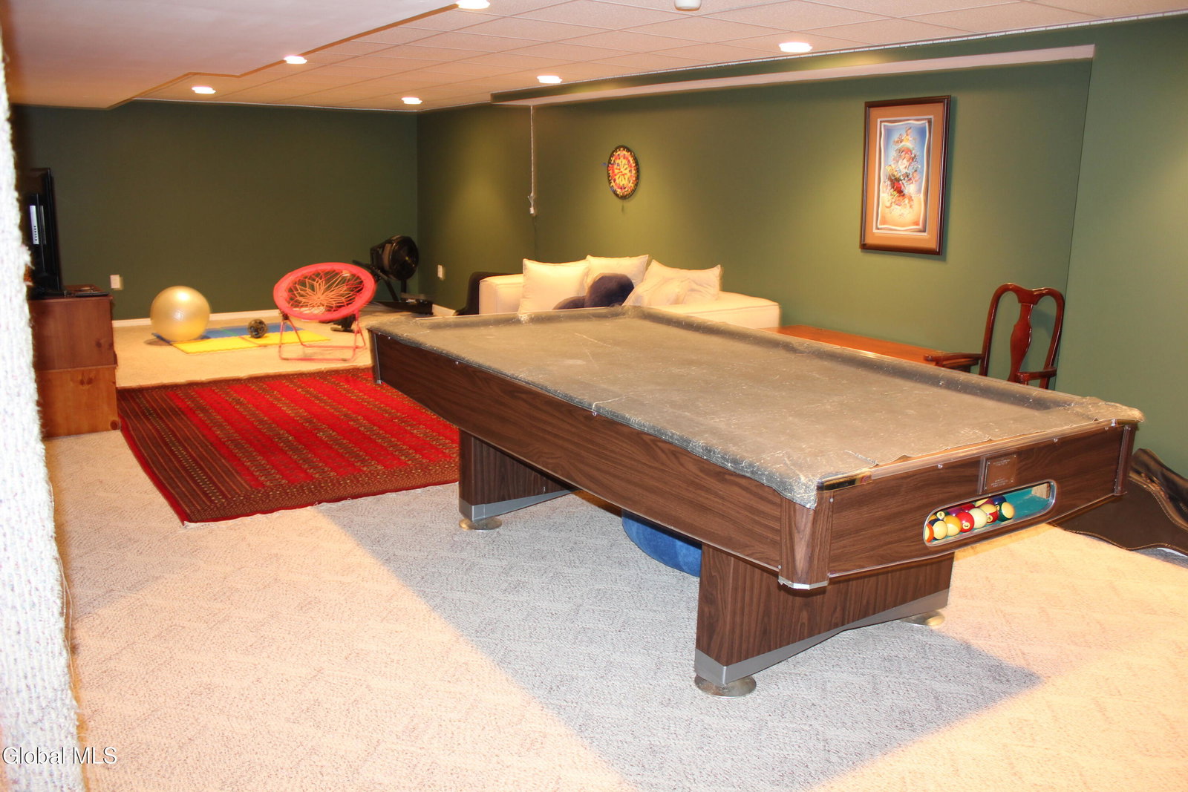
Welcome to this beautifully maintained and thoughtfully updated home, ideally situated on a quiet cul-de-sac in the highly sought-after North Colonie School District. Offering five spacious bedrooms and a versatile floor plan, this home seamlessly blends comfort, elegance, style, and functionality. The heart of the home is the gourmet kitchen, perfect for both everyday living and entertaining, featuring a Wolf range, Sub-Zero refrigerator, wine fridge, high-end finishes, and abundant workspace. The spacious family room serves as a true gathering space, highlighted by a stunning stone gas fireplace that adds warmth and character. A first-floor office or den provides the ideal work-from-home setup or quiet retreat. Hardwood floors flow throughout, adding timeless elegance, while custom interior shutters enhance windows throughout the home. A large mudroom with convenient entry from both the garage and outside adds everyday practicality and organization. Upstairs, the updated bathrooms offer modern style and convenience, while the second-floor laundry room is elevated with radiant heated floors for added comfort. The finished basement provides excellent additional living space, with plumbing already in place for a future bathroom-offering outstanding potential for further expansion. Step outside to enjoy a beautifully designed bluestone front walkway and a patio overlooking a private backyard--perfect for relaxing or entertaining. Additional highlights include updated garage doors and a state-of-the-art security system with app-based control, along with exterior motion detectors that automatically activate lighting for added convenience and peace of mind. Conveniently located near shopping, dining, and major roadways, this home offers the perfect balance of tranquility and accessibility. This exceptional home you won't want to miss. Please note: Cabinetry in the office is not attached and is excluded from the sale. OPEN HOUSE SUNDAY JULY 19 - Noon to 2 PM
Additional Information
- Taxes
- $14,374
- Acres
- 0.41
- Lot Dimensions
- 143 x 121
- Lot Description
- Cul-De-Sac, Landscaped, Private
- School District
- North Colonie (including Maplewood)
- Interior Features
- Walk-In Closet(s), Ceramic Tile Bath, High Speed Internet, Paddle Fan, Radon System, Built-in Features, Wired for Sound, Eat-in Kitchen, Kitchen Island
- Fireplaces
- 1
- Appliances
- Range, Refrigerator, Washer, Cooktop, Dishwasher, Disposal, Dryer, Microwave, Gas Oven, Wine Cooler
- Heating
- Natural Gas, Forced Air
- Cooling
- Central Air
- Exterior Features
- Drive-Paved
- Construction
- Cedar
- Roof
- Asphalt
- Garage Spaces
- 3
- Parking
- Attached, Off Street, Paved, Garage
- Sewer
- Public Sewer
- Water
- Public
Mortgage Calculator
Listing courtesy of listing agent Mary Hanchar with Whalen Group Distinguished Properties Inc Brokerage, .
©2019 Global Multiple Listing Service, Inc. The data relating to real estate on this website comes in part from the Internet Data Exchange program of the GMLS. All information is deemed reliable but not guaranteed and should be independently verified. All properties subject to prior sale, change, or withdrawal. Neither listing broker(s), GMLS shall be responsible for any typographical errors, misinformation, or misprints, and shall be held totally harmless from any damages arising from reliance upon these data. IDX information is provided exclusively for consumers’ personal, non-commercial use and may not be used for any purpose other than to identify prospective properties they may be interested in purchasing. Data last updated