31 Indigo Court, NY 12158
- $714,900
- 4
- BD
- 3
- BA
- 2,799
- SqFt








- List Price
- $714,900
- MLS#
- 202617116
- Style
- Colonial
- Bedrooms
- 4
- Bathrooms
- 3
- Half-bathrooms
- 1
- Subdivision
- Select One
Property Description
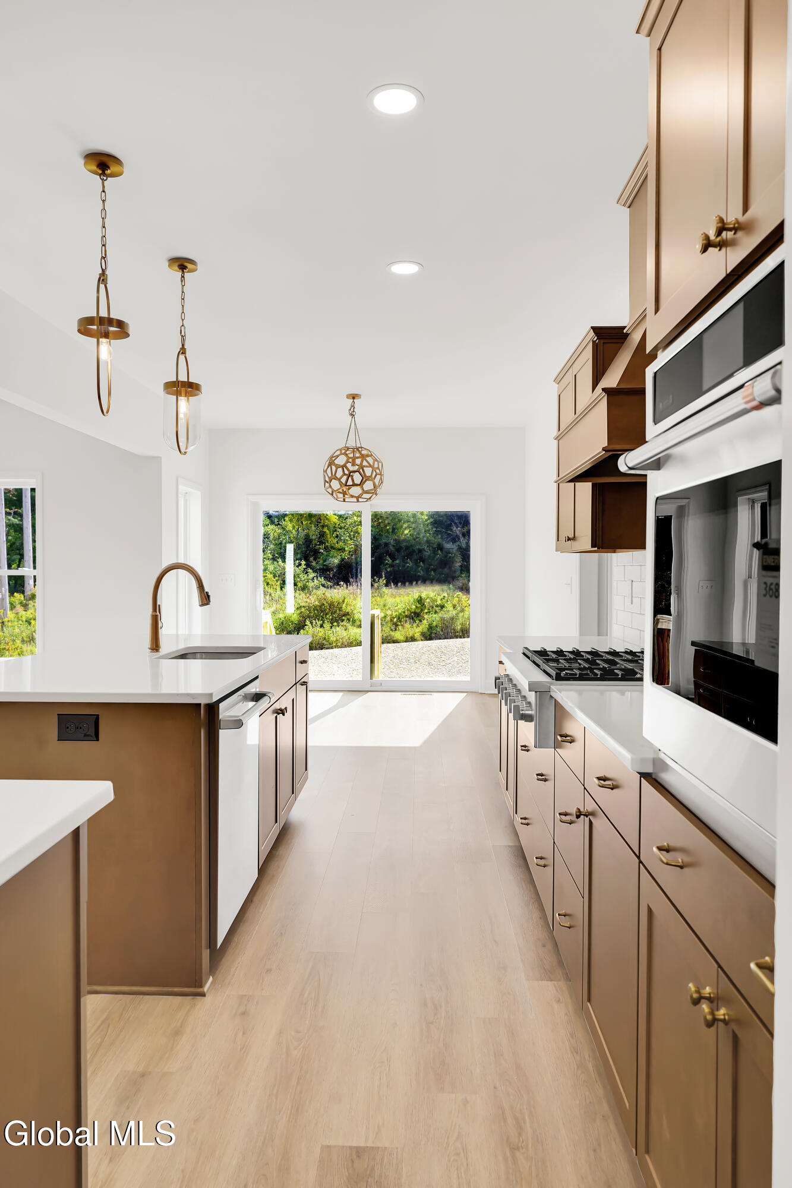
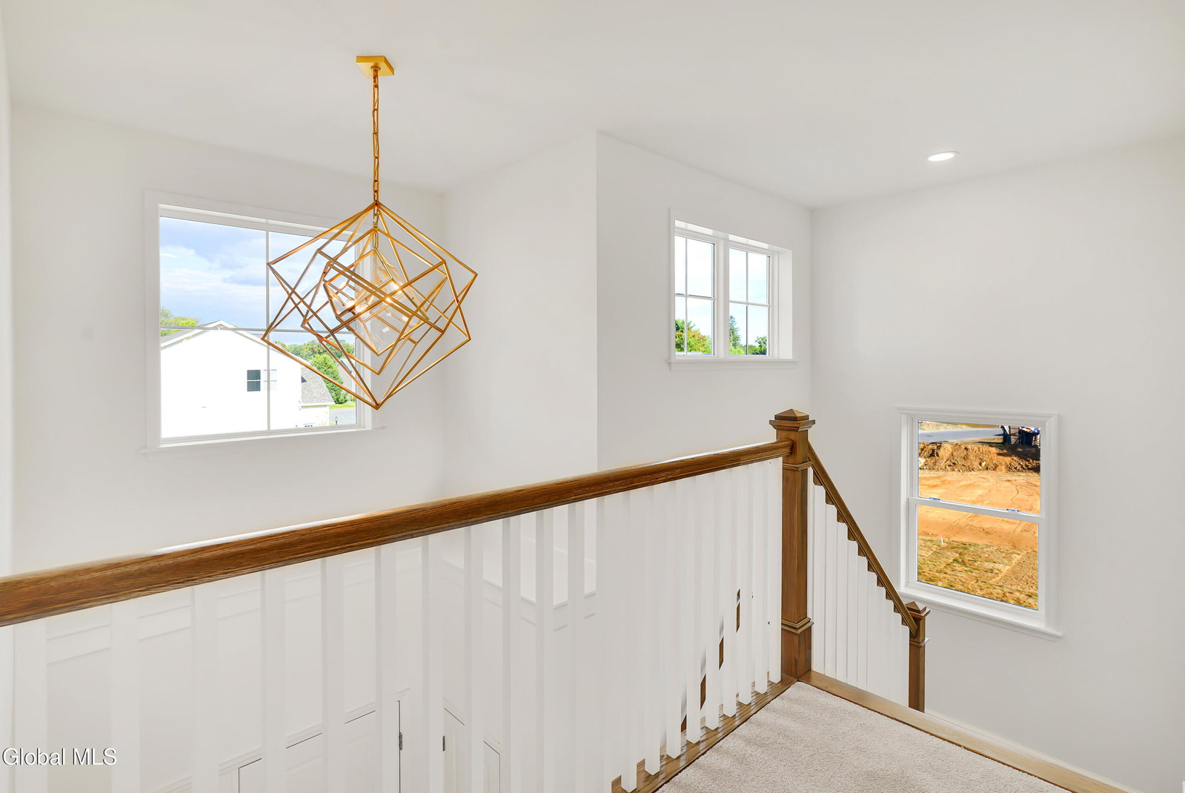
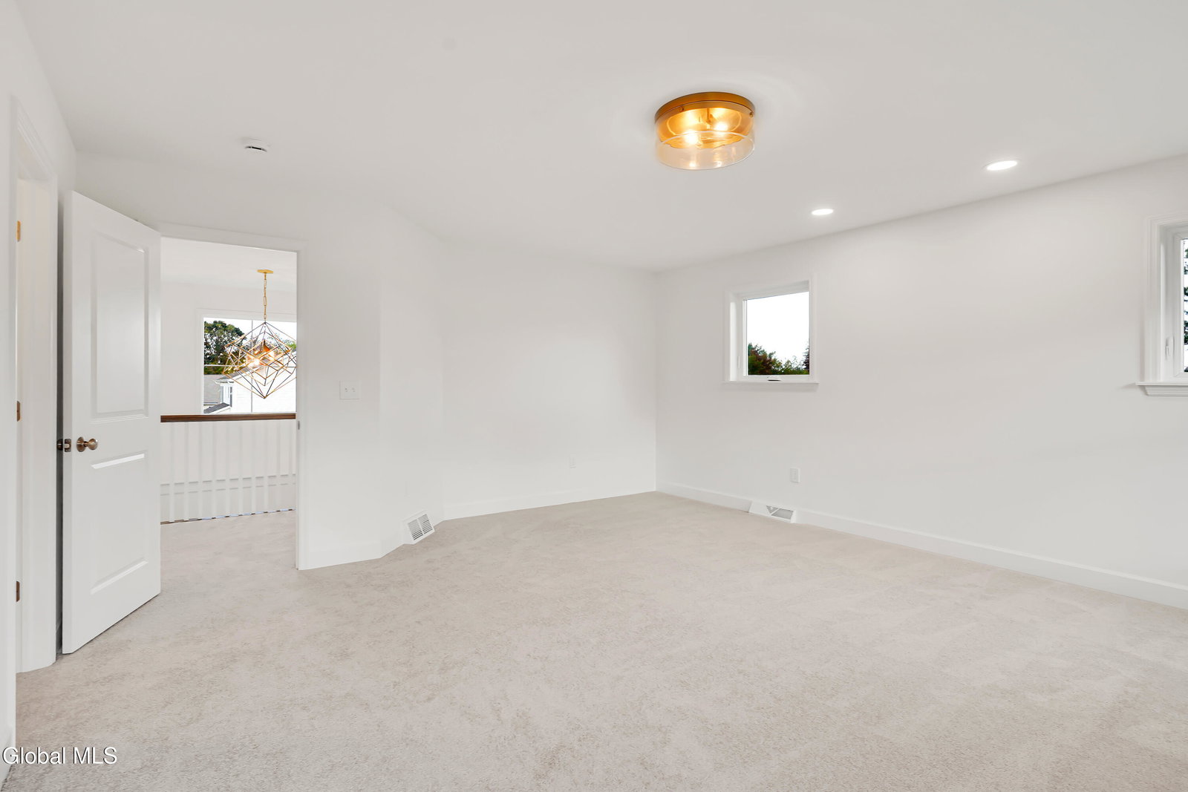
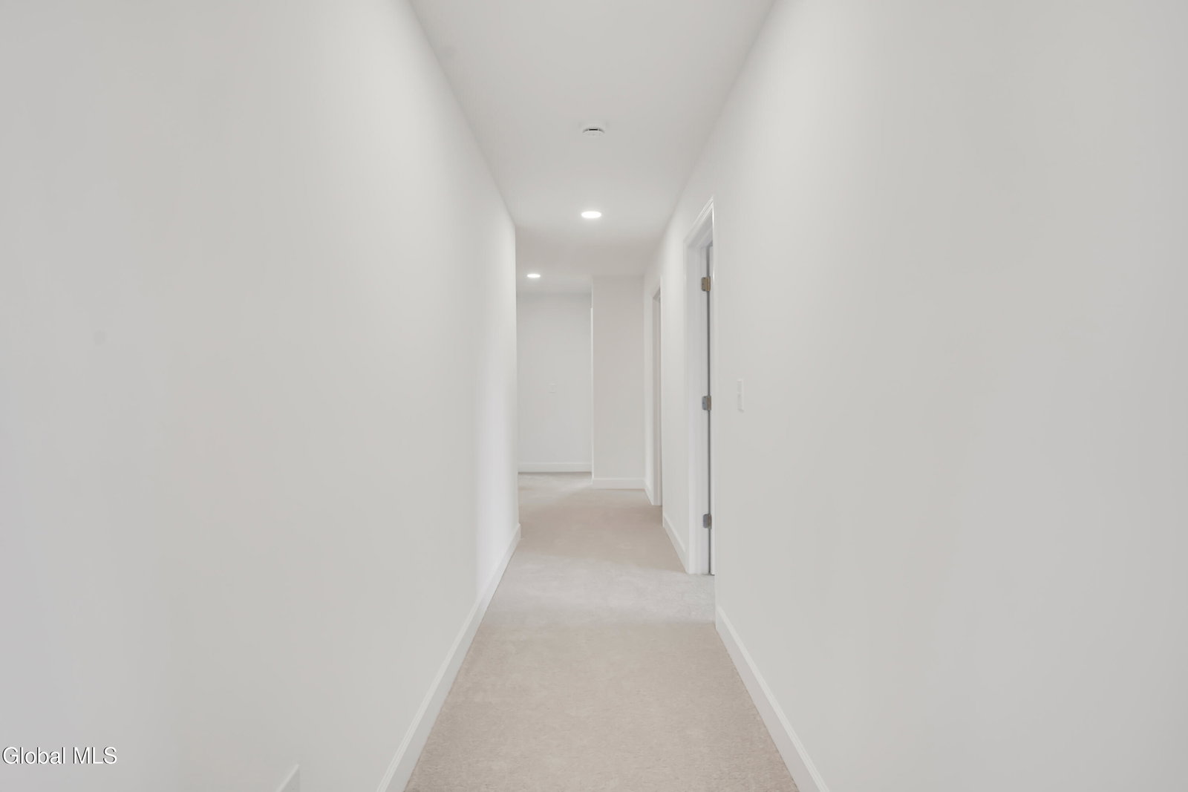
TO BE BUILT - The Hudson floorplan at Heritage Manor by Amedore Homes. This proposed 2 story home offers approximately 2,799 sq. ft. of living space with 4 bedrooms, 2.5 baths, and a 2 car garage. The Hudson features an open concept layout designed for modern living, including a spacious family room, large kitchen with island, dining area, formal dining room, and private study. Upstairs, the primary suite is planned with a spacious bath and walk in closet, along with three additional bedrooms and convenient second floor laundry. Buyers will have the opportunity to personalize selections and finishes to create a home that fits their style and needs. Heritage Manor offers sidewalks, public utilities, and a convenient location close to shopping, dining, parks, and major roadways. Imagers are actual photos or renderings and examples of builder's work and may show optional features not included in base price. Listing agent is related to the seller.
Additional Information
- Taxes
- $157
- Acres
- 0.53
- Lot Description
- Cul-De-Sac, Level
- School District
- Ravena-Coeymans-Selkirk
- Interior Features
- Walk-In Closet(s), Radon System, Eat-in Kitchen, Kitchen Island
- Fireplaces
- 1
- Appliances
- Range, Dishwasher, Disposal, Microwave, Humidifier, ENERGY STAR Qualified Appliances
- Heating
- Forced Air
- Cooling
- Central Air
- Exterior Features
- Lighting
- Construction
- Vinyl Siding, Drywall
- Roof
- Asbestos Shingle
- Garage Spaces
- 2
- Parking
- Attached, Garage Door Opener, Paved, Driveway, Garage
- Sewer
- Public Sewer
- Water
- Public
Mortgage Calculator
Listing courtesy of listing agent Anthony N Amedore with Amedore Homes Brokerage, 518-312-2183.
©2019 Global Multiple Listing Service, Inc. The data relating to real estate on this website comes in part from the Internet Data Exchange program of the GMLS. All information is deemed reliable but not guaranteed and should be independently verified. All properties subject to prior sale, change, or withdrawal. Neither listing broker(s), GMLS shall be responsible for any typographical errors, misinformation, or misprints, and shall be held totally harmless from any damages arising from reliance upon these data. IDX information is provided exclusively for consumers’ personal, non-commercial use and may not be used for any purpose other than to identify prospective properties they may be interested in purchasing. Data last updated