164 Zellner Road, NY 12175
- $414,900
- 3
- BD
- 2
- BA
- 1,500
- SqFt












- List Price
- $414,900
- Price Change
- ▼ $15,000 1783024597
- MLS#
- 202617295
- Style
- Hillside Ranch
- Bedrooms
- 3
- Bathrooms
- 2
- Subdivision
- Select One
Property Description
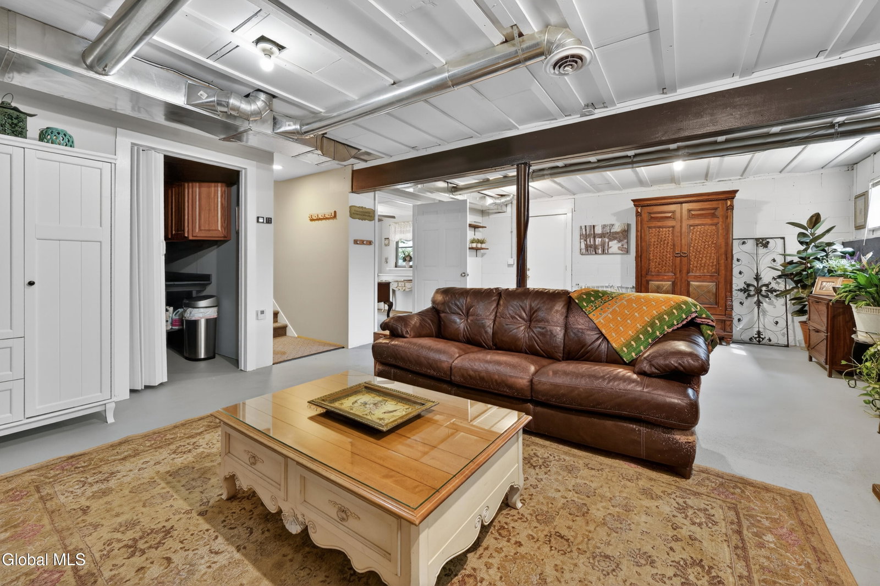
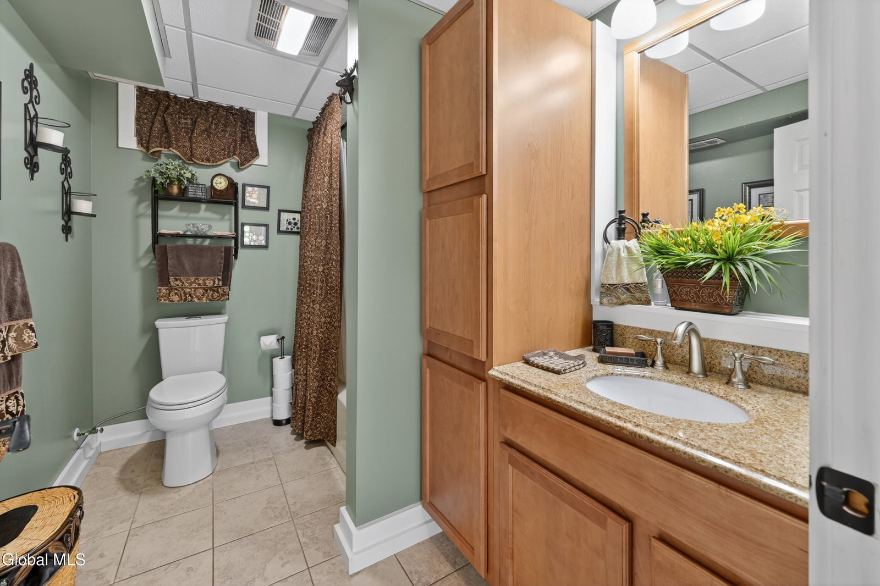
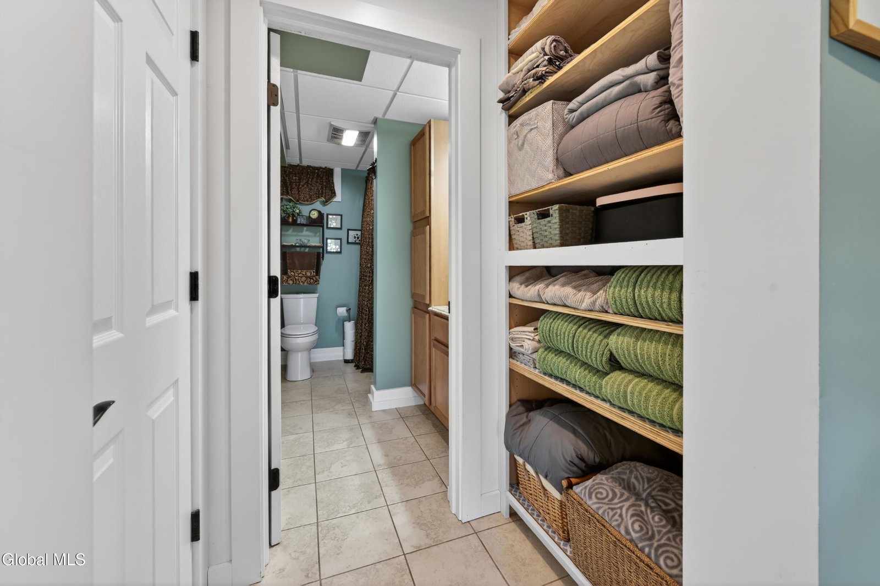
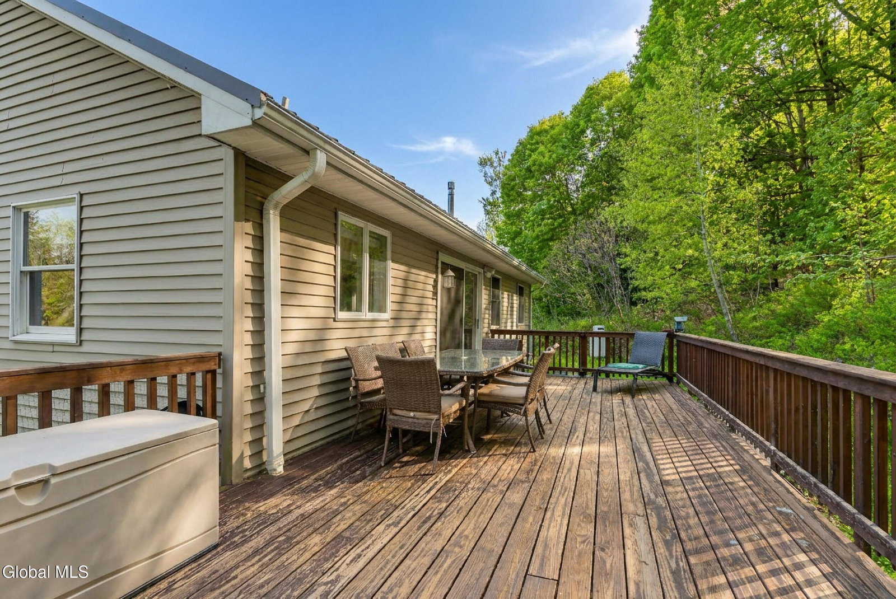
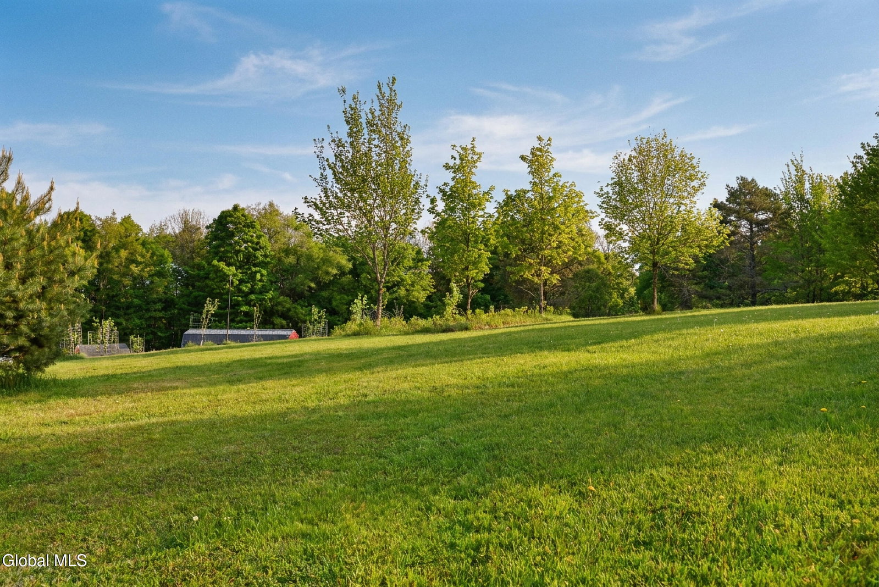
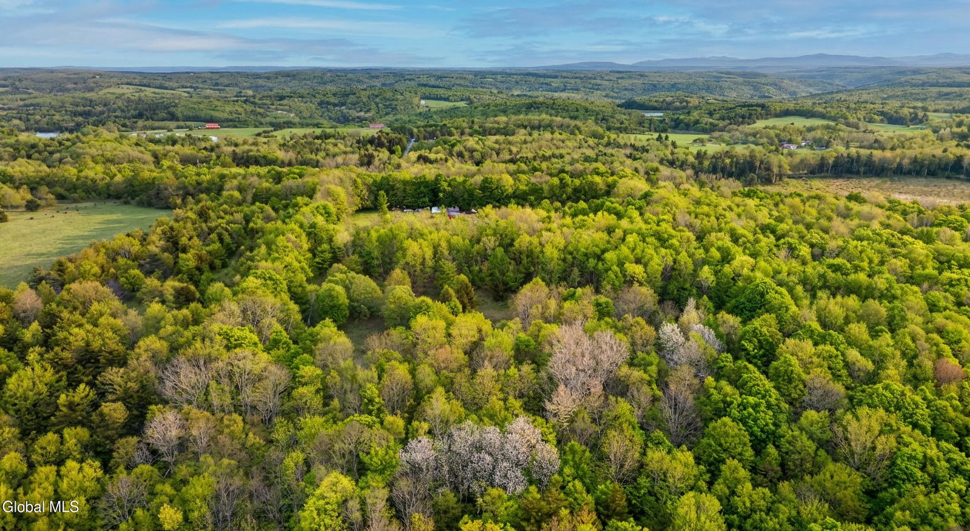
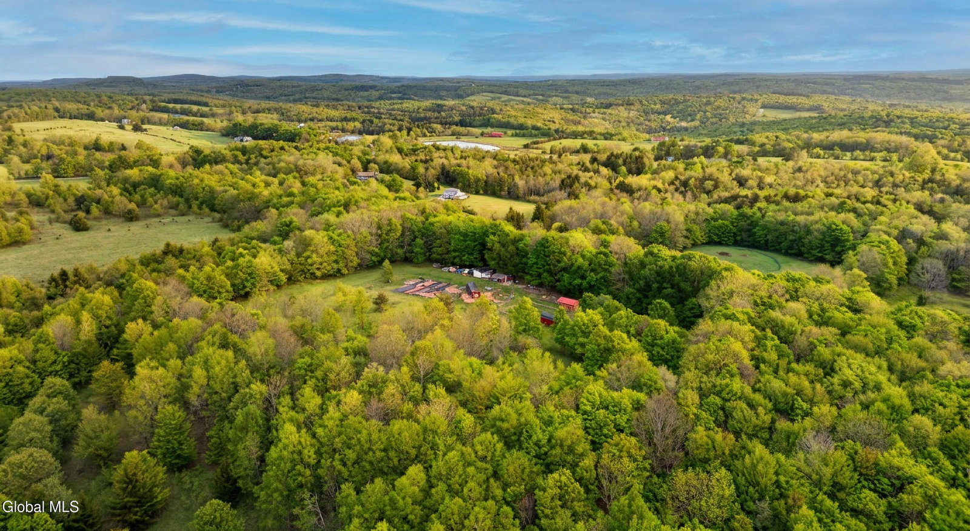
IN-LAW SUITE / INCOME POTENTIAL! Legally zoned as a 1-family with an accessory apartment. This spectacular 12-acre estate offers 1,500 sq ft of pristine main-level living space PLUS a fully finished 1,100 sq ft legal walk-out lower level--totaling 2,600 sq ft of premium usable area! The main level features sustainable bamboo flooring, elegant custom-built-in cabinetry, an open-concept layout filled with natural light, a high-efficiency HVAC system, and reverse osmosis water filtration. This level includes a bright living space, bedrooms, and a full bathroom. Walk down to the legal, independent walk-out lower level to find a fully functioning second household setup. Complete with its own full kitchen, the home's second full bathroom, a private home office, and a sprawling family room warmed by a cozy gas stove, this space functions seamlessly as an independent rental unit or a premium multi-generational suite with shared utilities. Full windows and exterior entry doors flood the space with daylight. Outside, 12.08 picturesque acres at the end of a quiet, town-maintained road offer ultimate privacy. The ultimate homesteading package includes an 80x70 organic vegetable garden protected by 8ft deer fencing, a thriving orchard with 17 fruit trees, multiple storage barns/outbuildings (built 2021-2024), a chicken barn, an attached garage, and an Amish-built greenhouse. Located in the Cobleskill-Richmondville school district. Schedule your showing today!
Additional Information
- Taxes
- $6,027
- Acres
- 12.08
- Lot Description
- Meadow, Landscaped, Private, Road Frontage, Secluded, Sloped, Garden
- School District
- Cobleskill-Richmondville
- Interior Features
- High Speed Internet, Built-in Features, Eat-in Kitchen
- Appliances
- Refrigerator, Washer, Dishwasher, Dryer, Microwave, Water Softener, Electric Water Heater
- Heating
- Propane, Propane Tank Leased, Forced Air
- Cooling
- Central Air
- Exterior Features
- Barn, Garden
- Construction
- Vinyl Siding
- Roof
- Metal
- Garage Spaces
- 2
- Parking
- Under Residence, Attached, Heated Garage, Garage Door Opener, Off Street, Circular Driveway, Garage
- Sewer
- Septic Tank
- Water
- Well
Mortgage Calculator
Listing courtesy of listing agent Gary A Morgan with Charlotteville Realty LLC Brokerage, 518-258-7292.
©2019 Global Multiple Listing Service, Inc. The data relating to real estate on this website comes in part from the Internet Data Exchange program of the GMLS. All information is deemed reliable but not guaranteed and should be independently verified. All properties subject to prior sale, change, or withdrawal. Neither listing broker(s), GMLS shall be responsible for any typographical errors, misinformation, or misprints, and shall be held totally harmless from any damages arising from reliance upon these data. IDX information is provided exclusively for consumers’ personal, non-commercial use and may not be used for any purpose other than to identify prospective properties they may be interested in purchasing. Data last updated