Share this with your friends


+15184100656
Premier Property Group
24 Wrightway Lane, Lake George, NY 12845
- $8,900,000
- 5
- BD
- 5
- BA
- 5,952
- SqFt






- List Price
- $8,900,000
- Price Change
- ▼ $1,000,000 1787271190
- MLS#
- 202617332
- Style
- Custom
- Bedrooms
- 5
- Bathrooms
- 5
- Half-bathrooms
- 1
- Subdivision
- Select One
Property Description
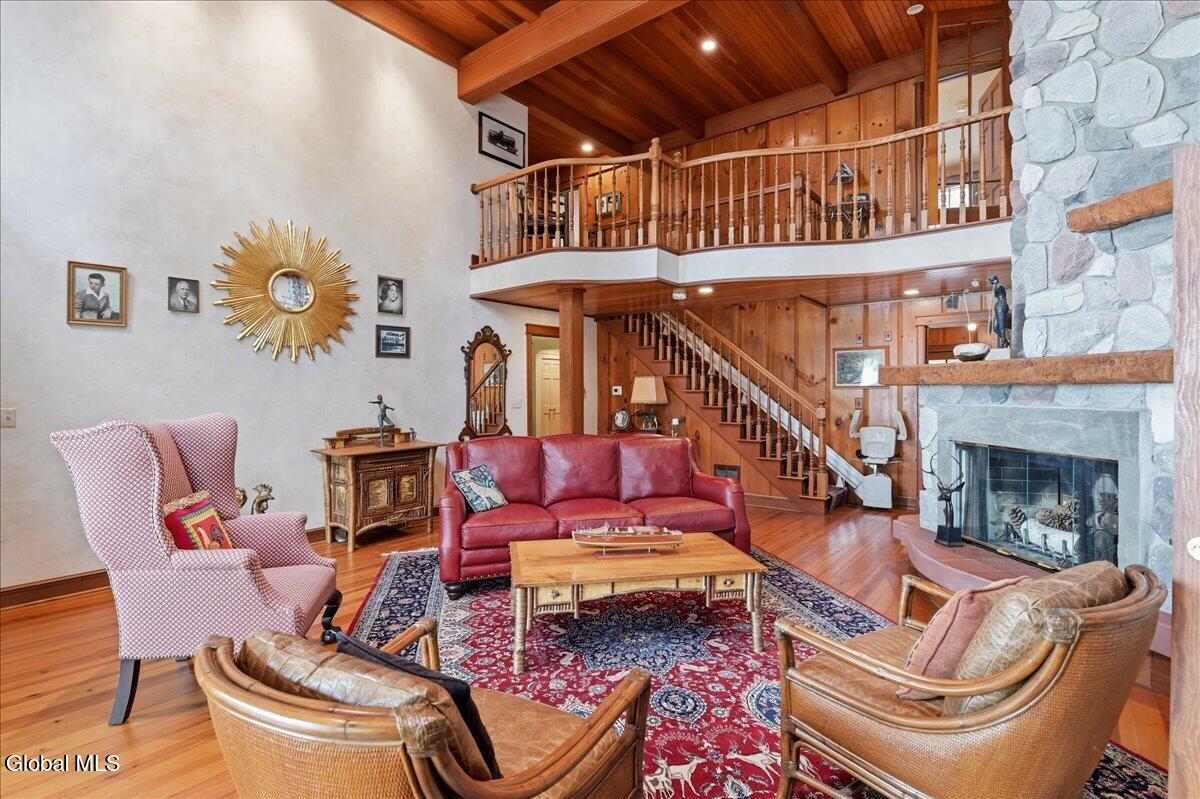
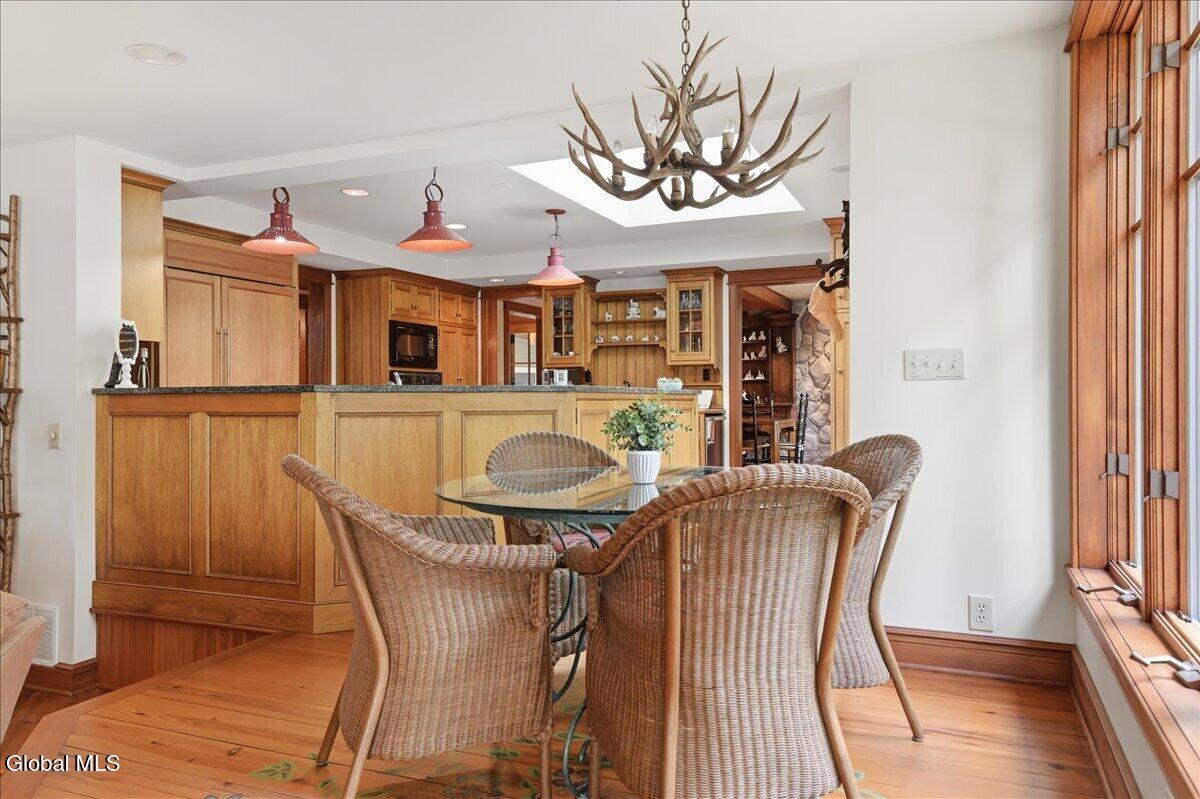
Experience classic Lake George charm with all the comforts of modern living in this beautifully updated 1880 waterfront home. Rich in character, the residence showcases original wide-plank wood floors, pine paneled walls, and bead board ceilings throughout. Offering 5 bedrooms and 4.5 baths, the home blends timeless Adirondack style with thoughtful contemporary upgrades. The spacious lakeside family room features walls of glass overlooking the water and a cozy wood stove, while a separate bar room includes wine and beverage refrigerators for easy entertaining. The original living room retains its historic charm with a stunning stone fireplace, wide wood floors, and north-facing lake views. The modern kitchen is appointed with granite countertops and includes a dining area with spectacular lake views, complemented by a separate formal dining room for larger gatherings. The primary suite offers direct access to the wraparound porch, creating a peaceful private retreat. Upstairs, four additional bedrooms and three full baths provide comfortable accommodations for family and guests. A full walk-up third floor offers abundant storage space. Outside, enjoy an oversized boathouse with two covered slips and an expansive rooftop deck perfect for entertaining lakeside. Sandy swimming, breathtaking sunset views, and a private point setting combine to create an exceptional waterfront experience with long northern lake views.
Additional Information
- Taxes
- $40,666
- Acres
- 2.13
- Lot Dimensions
- 475'LF x 567'
- Lot Description
- Irregular Lot, Landscaped, Private, Road Frontage, Sloped, Wooded, Views, Garden, Waterfront
- School District
- Lake George
- Interior Features
- Walk-In Closet(s), Tray Ceiling(s), Vaulted Ceiling(s), Ceramic Tile Bath, Chair Rail, High Speed Internet, Paddle Fan, Built-in Features, Crown Molding, Eat-in Kitchen
- Fireplaces
- 2
- Appliances
- Refrigerator, Washer, Cooktop, Dishwasher, Dryer, Microwave, Convection Oven, Wine Cooler, Electric Water Heater
- Heating
- Oil, Wood Stove, Forced Air, Zoned
- Cooling
- Central Air, Window Unit(s)
- Exterior Features
- Drive-Paved, Garden
- Construction
- Wood Siding, Stone
- Roof
- Rubber, Shingle
- Garage Spaces
- 2
- Sewer
- Septic Tank
- Water
- Lake, Well
How much is your home worth?
...get instant property value now!
Mortgage Calculator
Listing courtesy of listing agent Pamela Hawley Dean with Davies Davies & Associates Real Estate LLC Brokerage, 518-656-9068.
©2019 Global Multiple Listing Service, Inc. The data relating to real estate on this website comes in part from the Internet Data Exchange program of the GMLS. All information is deemed reliable but not guaranteed and should be independently verified. All properties subject to prior sale, change, or withdrawal. Neither listing broker(s), GMLS shall be responsible for any typographical errors, misinformation, or misprints, and shall be held totally harmless from any damages arising from reliance upon these data. IDX information is provided exclusively for consumers’ personal, non-commercial use and may not be used for any purpose other than to identify prospective properties they may be interested in purchasing. Data last updated