9 Rolling Brook Drive, NY 12866
- $999,000
- 4
- BD
- 4
- BA
- 2,640
- SqFt






- List Price
- $999,000
- Price Change
- ▼ $100,000 1786378771
- MLS#
- 202617507
- Style
- Custom
- Bedrooms
- 4
- Bathrooms
- 4
- Half-bathrooms
- 1
- Subdivision
- Select One
Property Description
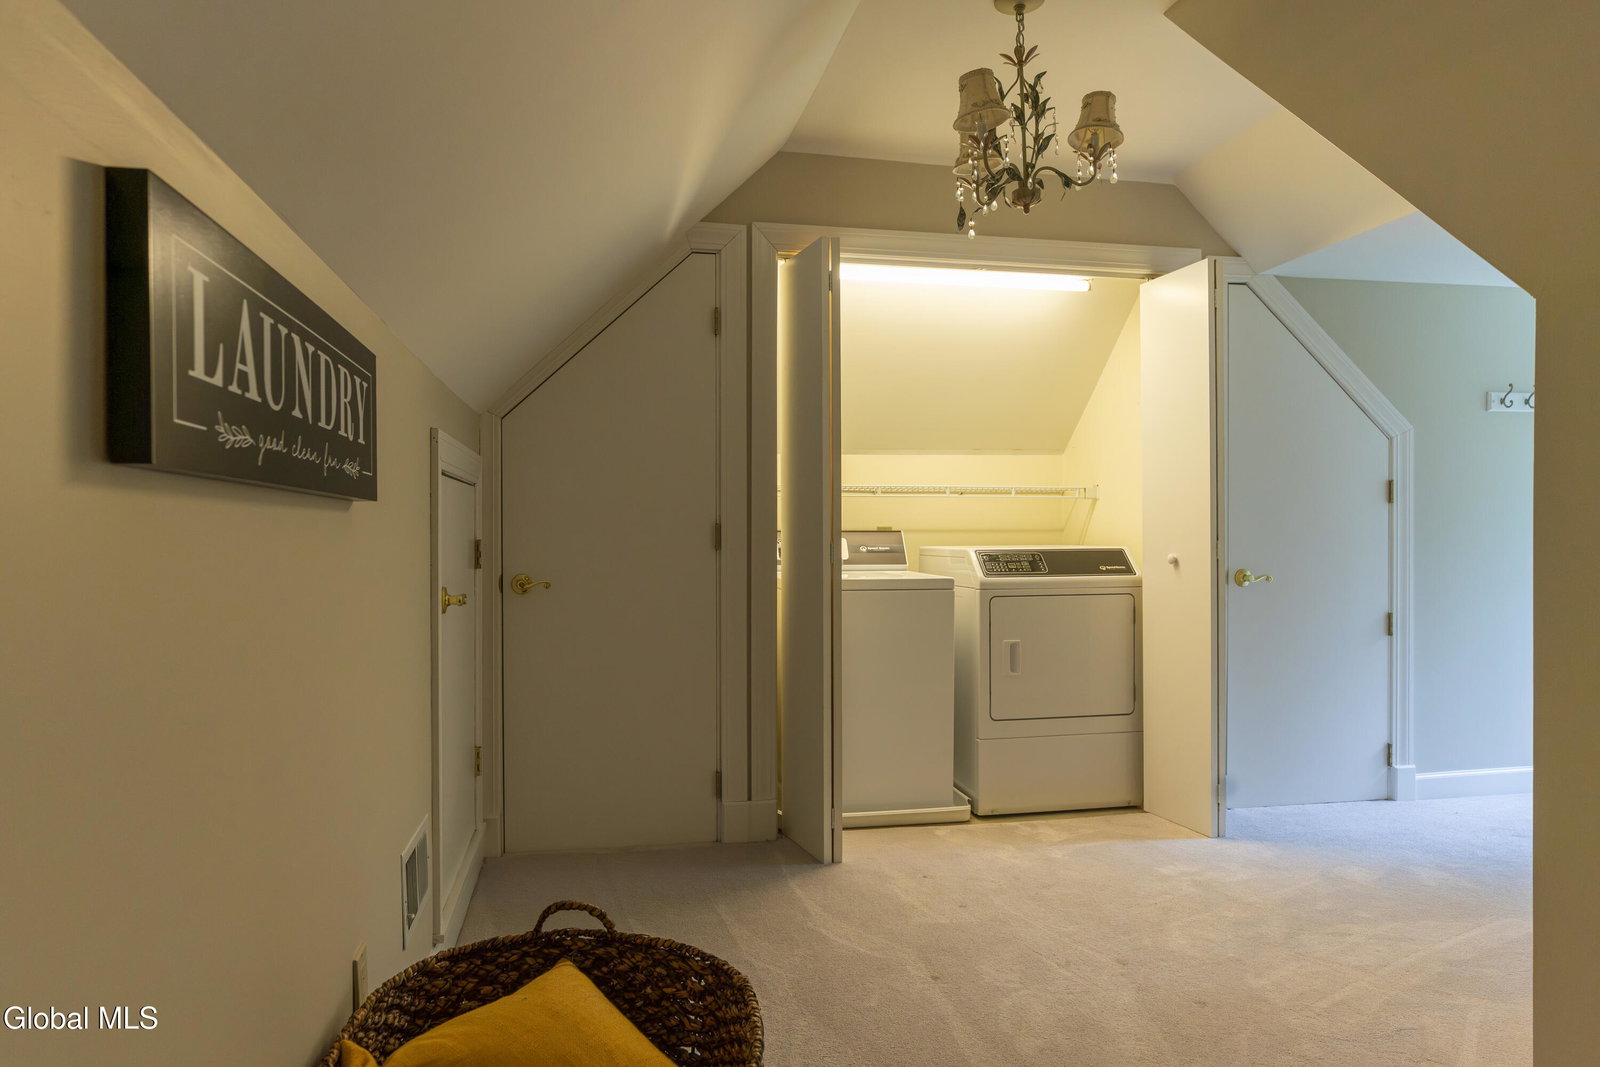
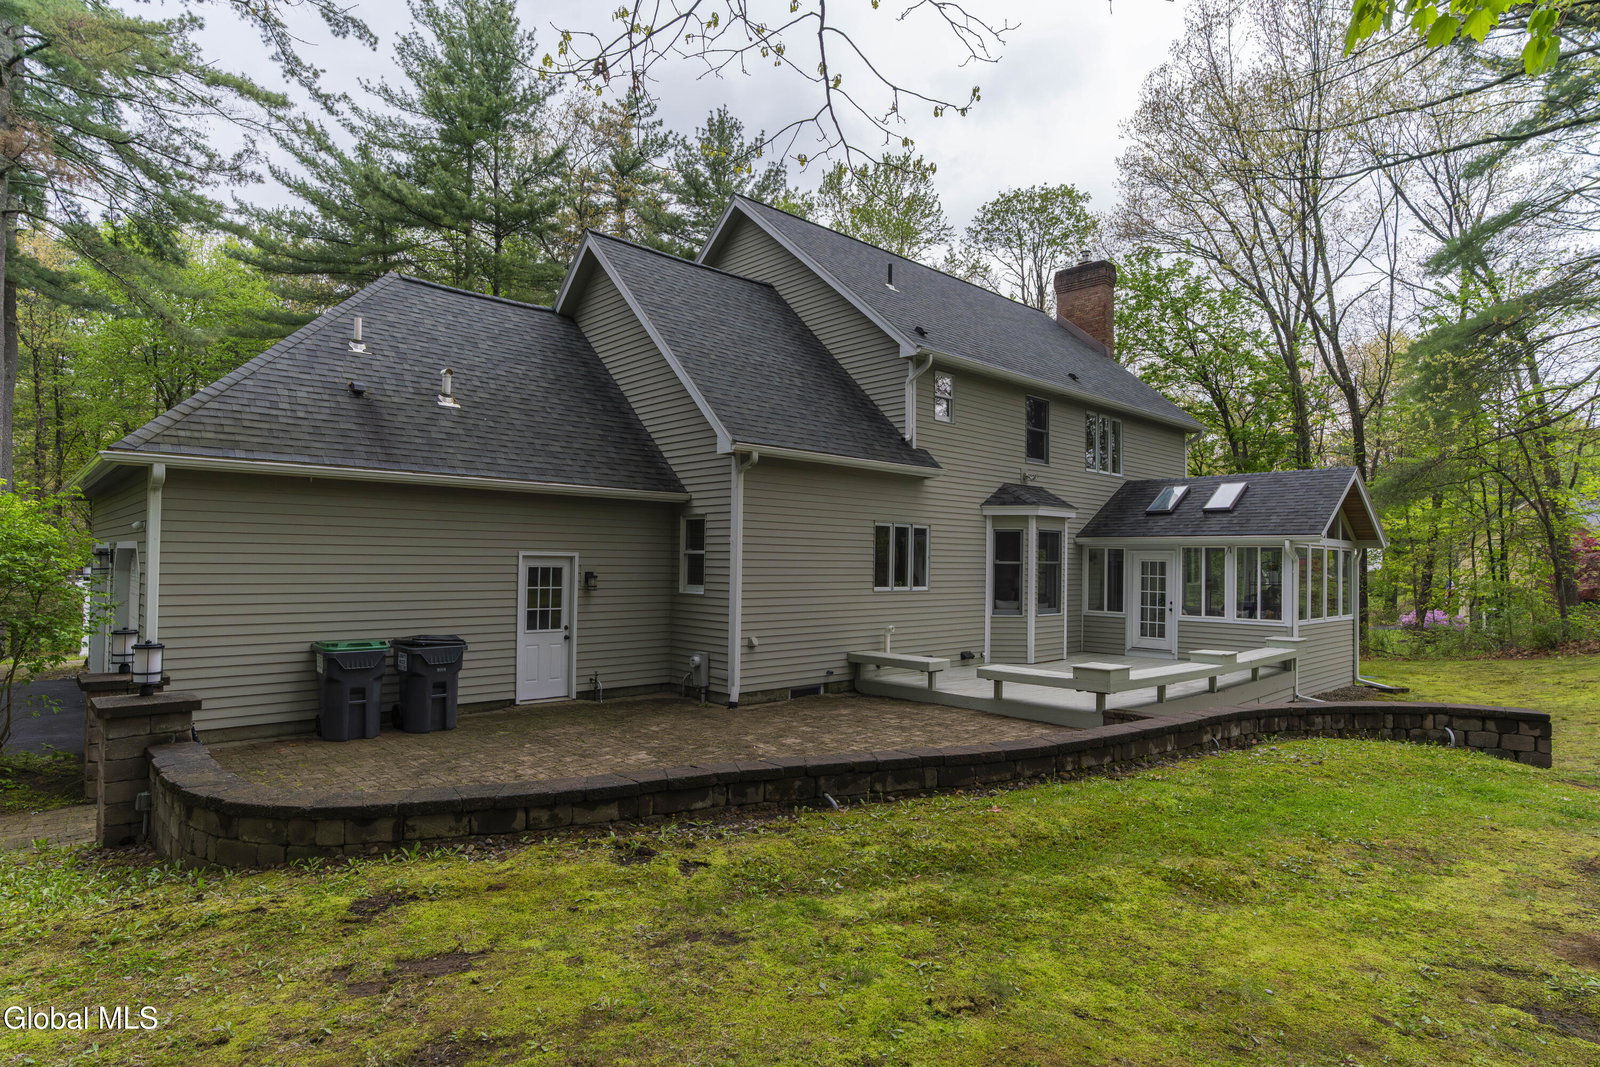
Perched gracefully atop a private 2-acre hilltop lot in sought after Meadowbrook neighborhood, this stunning custom home offers the perfect blend of luxury, privacy, and convenience. Located within Saratoga school district and surrounded by the exceptional lifestyle, this 4-bedroom, 3.5-bath residence is designed for both entertaining and comfortable everyday living. Inside, bright open-concept living spaces are filled with natural light and enhanced by fresh interior paint, creating a warm and inviting atmosphere throughout. Thoughtfully designed for today's lifestyle, the home features a private office ideal for remote work, along with a formal dining room and elegant sitting room that provides flexibility. The spectacular three-season room offers a peaceful retreat where you can relax and enjoy the beauty of the surrounding natural landscape in every season. Upstairs, the luxurious primary suite with an insulated free-standing bathtub,serves as a true sanctuary, complete with vaulted ceilings and a beautifully renovated spa-inspired bath designed for ultimate relaxation. The home's exterior has also been refreshed, complementing its striking curb appeal and serene setting. This exceptional property is just minutes from Saratoga National Golf Club, Saratoga Lake, Saratoga Race Course, vibrant downtown Saratoga Springs, and convenient access to I-87. OPEN HOUSE SAT Aug 1 11-1
Additional Information
- Taxes
- $13,641
- Acres
- 2.08
- Lot Dimensions
- 271 x 431x150x465
- Lot Description
- Landscaped, Private, Rolling Slope
- School District
- Saratoga Springs
- Interior Features
- Walk-In Closet(s), Tray Ceiling(s), Vaulted Ceiling(s), Ceramic Tile Bath, High Speed Internet, Paddle Fan, Built-in Features, Solid Surface Counters, Eat-in Kitchen, Kitchen Island
- Fireplaces
- 1
- Appliances
- Refrigerator, Cooktop, Dishwasher, Disposal, Microwave, Double Oven, Wine Cooler
- Heating
- Natural Gas, Baseboard, Forced Air
- Cooling
- Central Air
- Exterior Features
- Drive-Paved
- Construction
- Cedar
- Roof
- Asphalt
- Garage Spaces
- 2
- Sewer
- Septic Tank
- Water
- Public
Mortgage Calculator
Listing courtesy of listing agent Kate R Naughton with Roohan Realty Brokerage, 518-441-8527.
©2019 Global Multiple Listing Service, Inc. The data relating to real estate on this website comes in part from the Internet Data Exchange program of the GMLS. All information is deemed reliable but not guaranteed and should be independently verified. All properties subject to prior sale, change, or withdrawal. Neither listing broker(s), GMLS shall be responsible for any typographical errors, misinformation, or misprints, and shall be held totally harmless from any damages arising from reliance upon these data. IDX information is provided exclusively for consumers’ personal, non-commercial use and may not be used for any purpose other than to identify prospective properties they may be interested in purchasing. Data last updated