110B Division Street 110B, NY 12866
- $1,710,720
- 3
- BD
- 5
- BA
- 2,655
- SqFt










- List Price
- $1,710,720
- MLS#
- 202618822
- Style
- Custom
- Bedrooms
- 3
- Bathrooms
- 5
- Half-bathrooms
- 2
- Subdivision
- City Square
Property Description
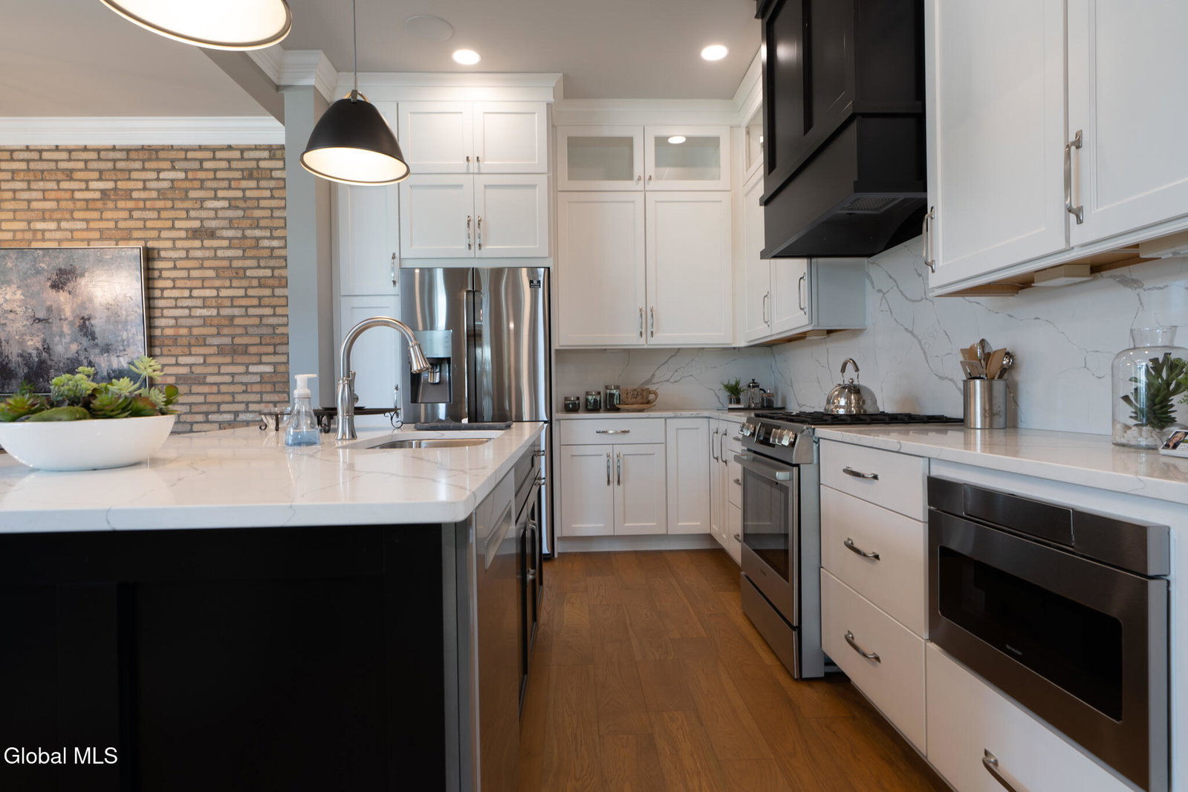
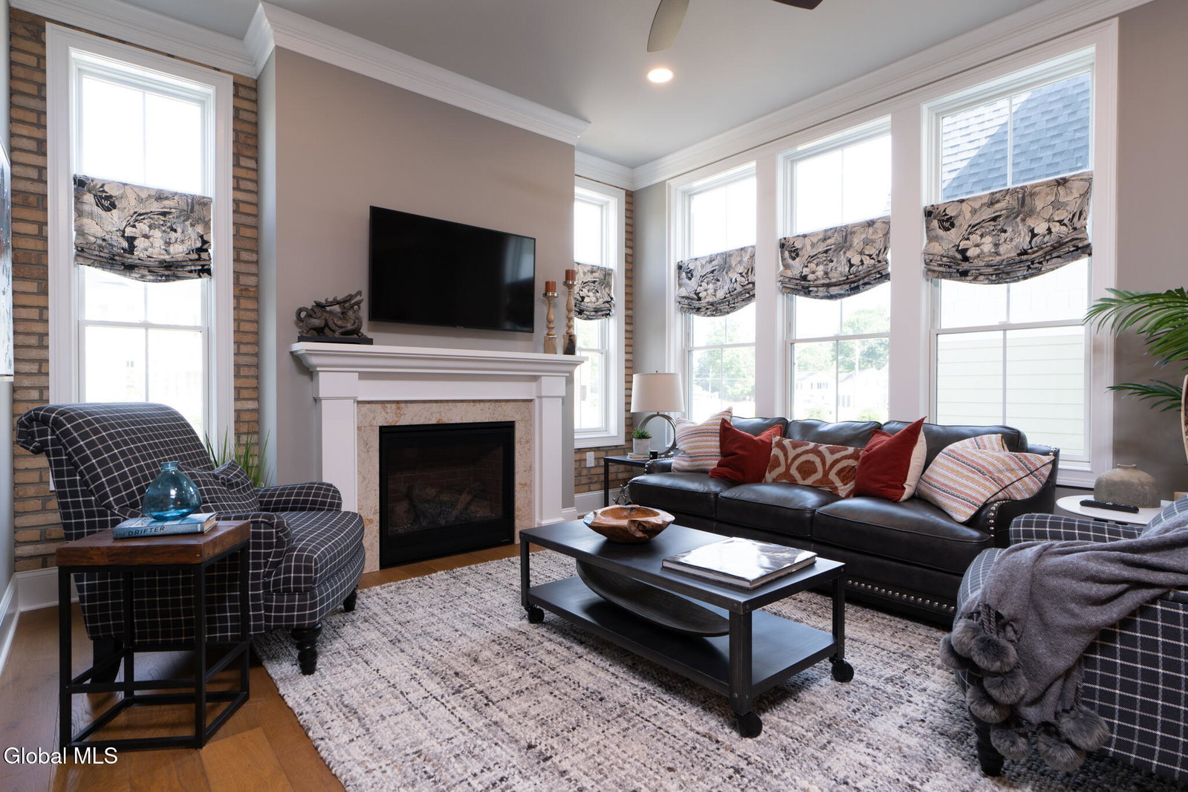
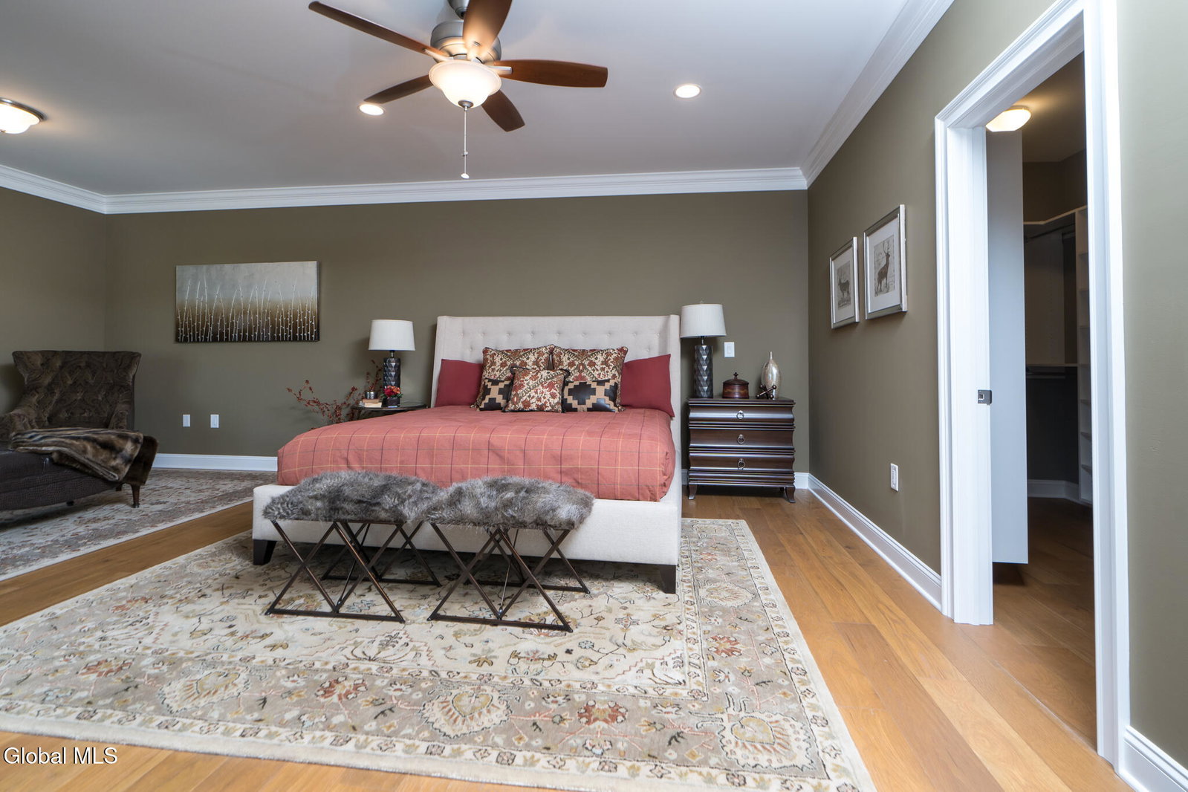
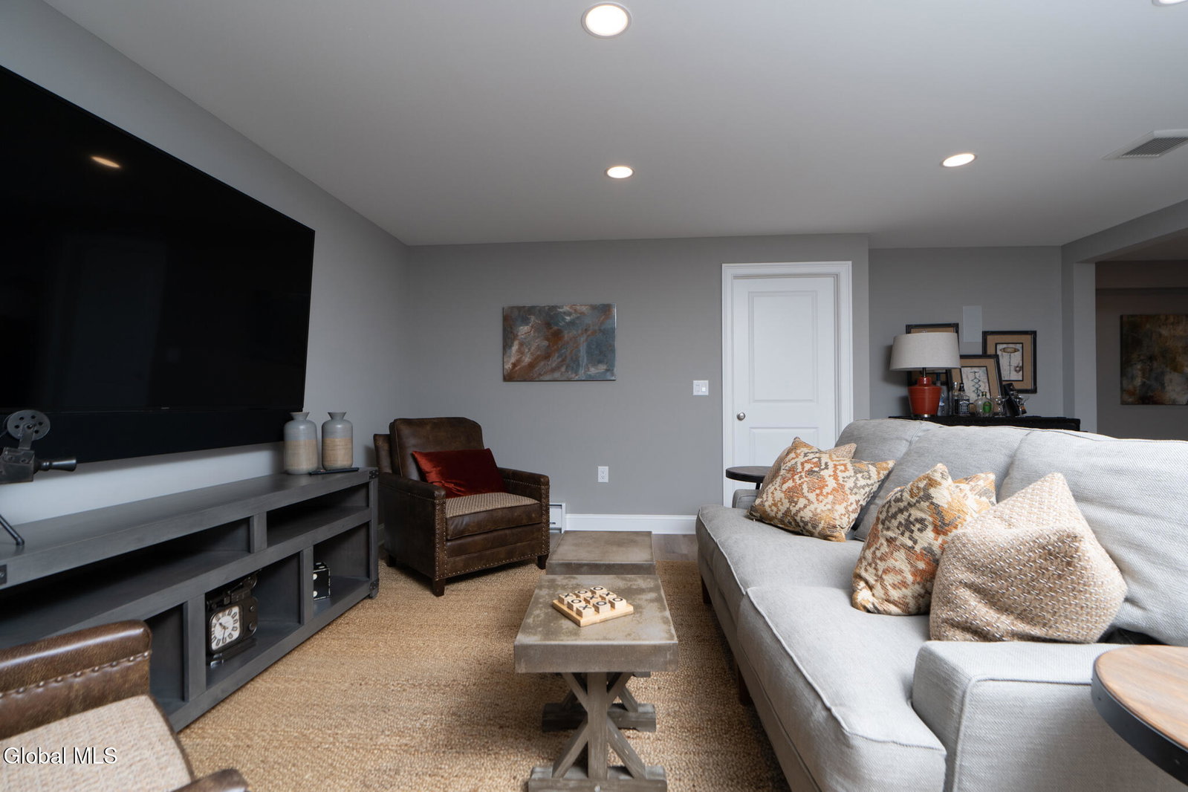
Move in this Fall! Located in Downtown Saratoga Springs, just one block from Broadway, this stunning City Square luxury townhome is perfectly positioned near vibrant shops and boutiques, dining, Congress Park, the racetrack, SPAC, and the culture that make Saratoga Springs the place to be. Step inside to a bright, open-concept floor plan with, total square footage 3397, highlighted by rich hardwood flooring and ceramic tile throughout the first level, milled crown molding, and recessed lighting throughout the home. The gourmet kitchen is a true showpiece featuring Schrock cabinetry, crown molding, under-cabinet lighting, a ceramic tile backsplash, an enlarged island ideal for entertaining, a custom wooden range hood, and premium Café Series appliances. The great room seamlessly flows from the kitchen, creating the perfect setting for gatherings large or small. A private first-floor office with pocket doors offers flexibility for remote work or study. Upstairs, the expanded primary suite serves as a luxurious retreat complete with a sitting area and spa-inspired full ceramic bath. An additional bedroom with its own full bath ensures comfort for guests or family. The finished bonus space with a ¾ bath is separately zone-controlled for optimal comfort. Laundry is conveniently located on the second floor. The finished lower level offers the ultimate escape with a theater and game room, plus an additional half bath--perfect for entertaining or relaxing. Designed with efficiency and comfort in mind, the home features three independently controlled zones, each with its own WiFi-enabled thermostat. Custom closet systems add thoughtful organization throughout. Outdoor living is equally inviting with a landscaped setting, courtyard patio, stepping-stone path to the driveway, and privacy fencing.. Pictures depict a previously built townhome.
Additional Information
- Acres
- 0.13
- Lot Description
- Cleared, Landscaped, Level, Sprinklers In Front, Sprinklers In Rear
- School District
- Saratoga Springs
- Interior Features
- Walk-In Closet(s), Cathedral Ceiling(s), Tray Ceiling(s), Ceramic Tile Bath, Chair Rail, High Speed Internet, Paddle Fan, Other, Built-in Features, Crown Molding, Kitchen Island
- Fireplaces
- 1
- Appliances
- Range, Refrigerator, Dishwasher, Disposal, Microwave, Range Hood, Washer/Dryer, Other, Humidifier, Gas Water Heater, ENERGY STAR Qualified Appliances
- Heating
- Natural Gas, Humidity Control, Zoned, Other
- Cooling
- Central Air
- Exterior Features
- Drive-Paved
- Construction
- Fiber Cement, Stone
- Roof
- Asphalt
- Garage Spaces
- 2
- Parking
- Attached, Garage Door Opener, Garage
- Sewer
- Public Sewer
- Water
- Public
Mortgage Calculator
Listing courtesy of listing agent Sharon Byrne with Howard Hanna Capital Inc Brokerage, 518-527-4914.
©2019 Global Multiple Listing Service, Inc. The data relating to real estate on this website comes in part from the Internet Data Exchange program of the GMLS. All information is deemed reliable but not guaranteed and should be independently verified. All properties subject to prior sale, change, or withdrawal. Neither listing broker(s), GMLS shall be responsible for any typographical errors, misinformation, or misprints, and shall be held totally harmless from any damages arising from reliance upon these data. IDX information is provided exclusively for consumers’ personal, non-commercial use and may not be used for any purpose other than to identify prospective properties they may be interested in purchasing. Data last updated