1033 Old Schaghticoke Road, NY 12154
- $514,900
- 5
- BD
- 3
- BA
- 2,416
- SqFt












- List Price
- $514,900
- Price Change
- ▼ $10,000 1782542946
- MLS#
- 202619470
- Style
- Colonial
- Bedrooms
- 5
- Bathrooms
- 3
- Half-bathrooms
- 1
- Subdivision
- Select One
Property Description
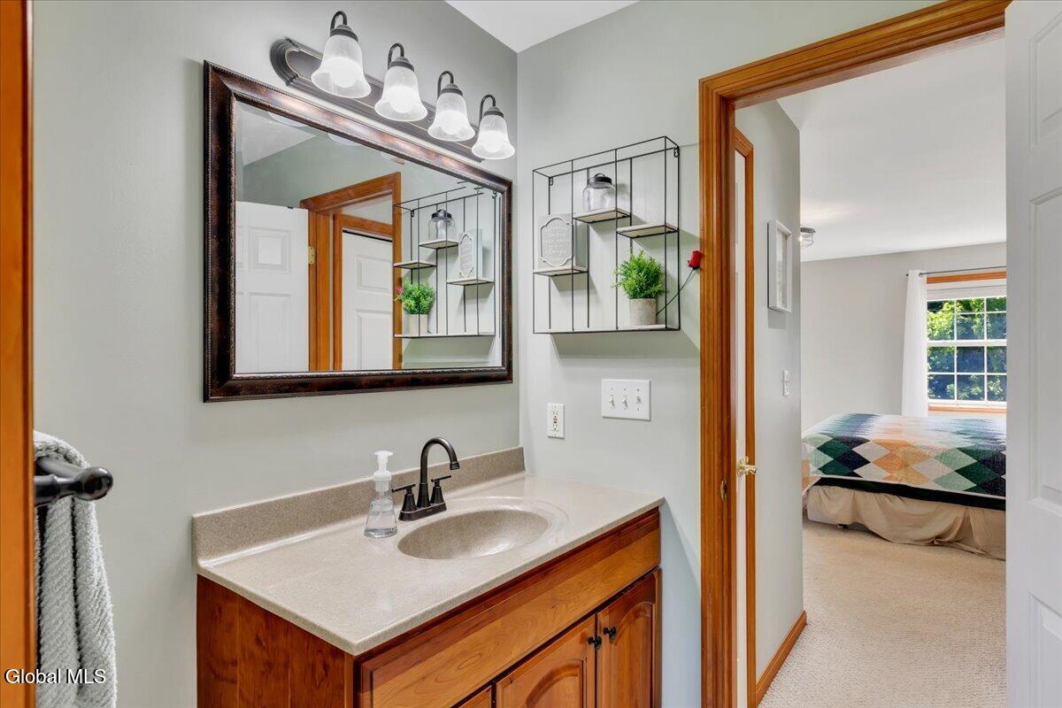
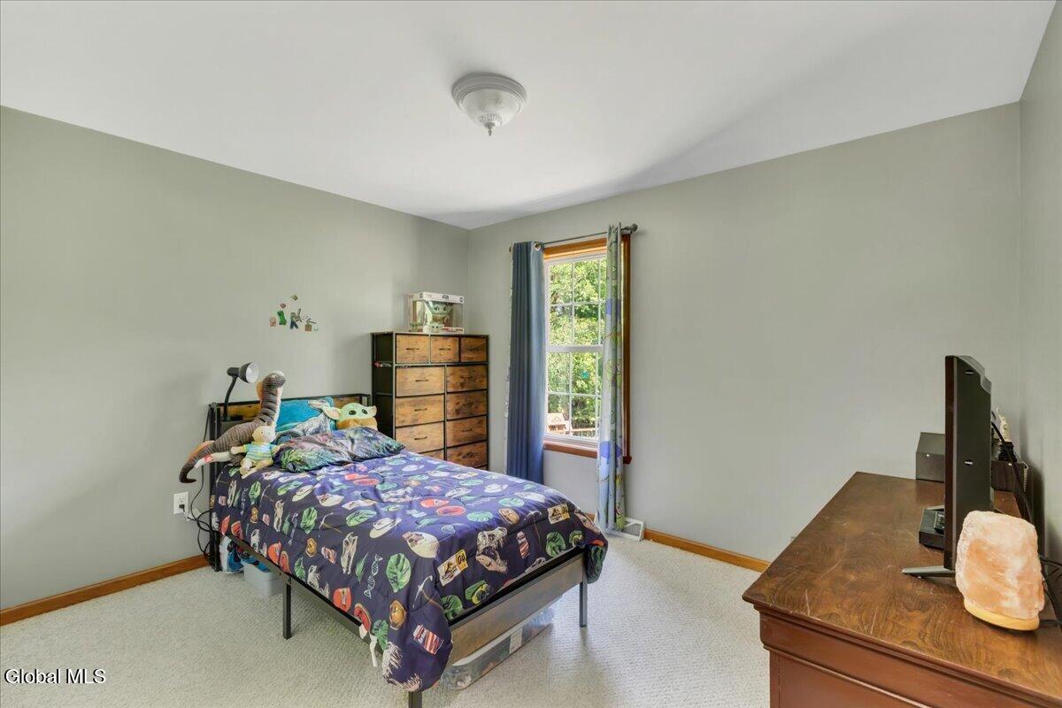
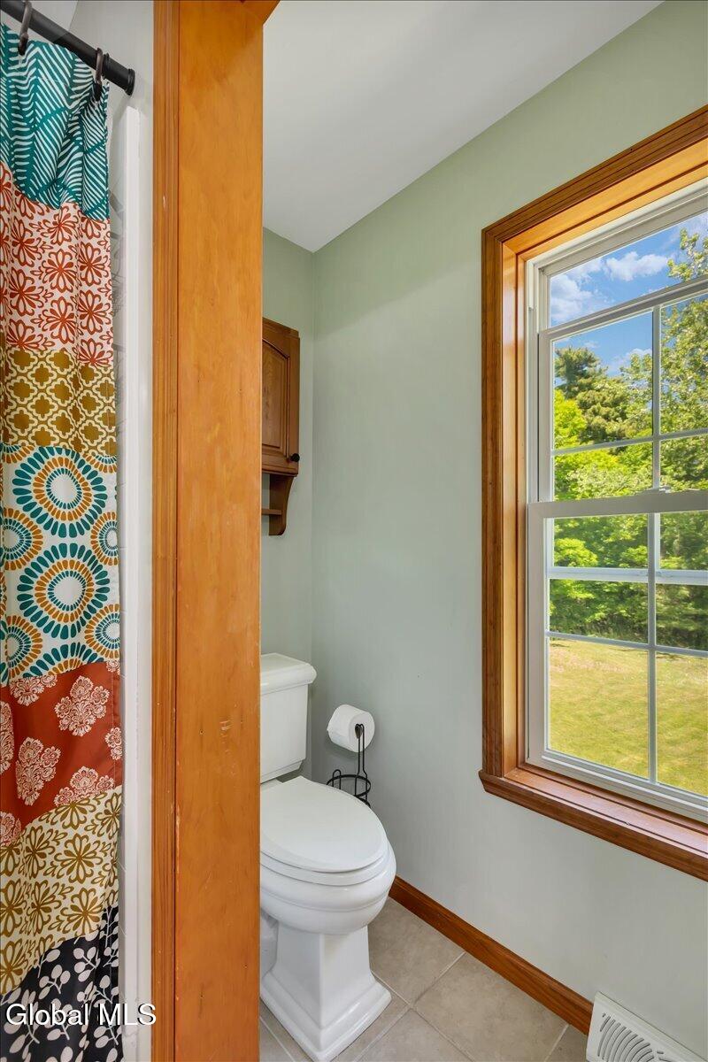
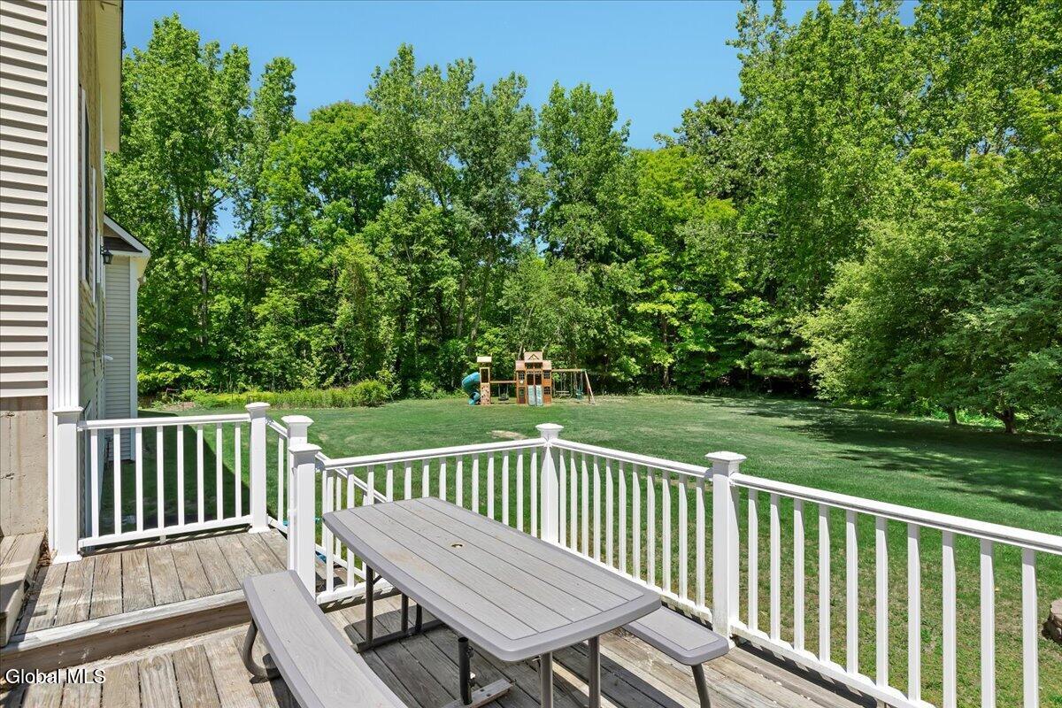
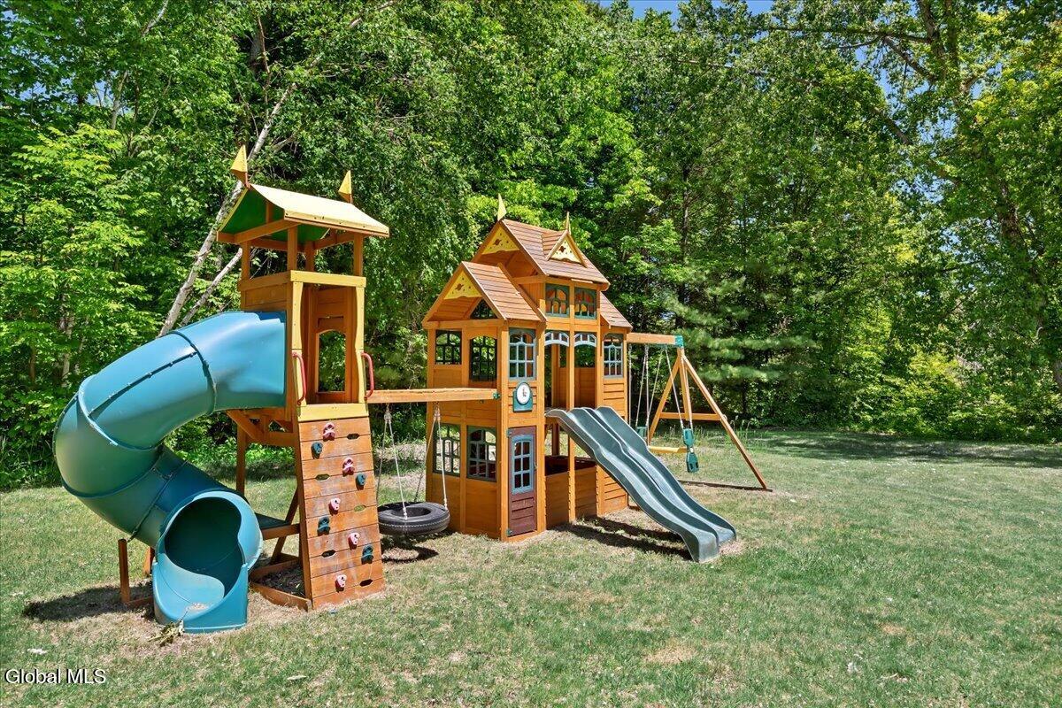
Welcome to 1033 Old Schaghticoke Rd. Nestled on over seven private acres in Schaghticoke, New York, this spacious five-bedroom, two-and-a-half-bath colonial offers the perfect blend of country living and modern convenience. Surrounded by nature, the home features generous living spaces, a large bonus space above the extended two-car garage, and abundant room for family, entertaining, and everyday comfort. The partially finished walkout basement provides additional flexible living space including a finished fifth bedroom, a second washer and dryer hookup, and a pre-piped bathroom ready for future expansion, perfect for multigenerational living. The property is serviced by a private well, septic system, and its own propane tank, offering the independence and efficiency many homeowners desire. Step outside to enjoy the patio, fire pit, and the peaceful beauty of the surrounding landscape. Plenty of space for a mini homestead or expansive garden. A variety of trees including apple trees and mature maple trees enhance the property's charm, creating a picturesque setting throughout the seasons. While offering exceptional privacy, the home is conveniently located near local restaurants, shopping, and popular destinations including Troy and Saratoga Springs making it an ideal retreat with easy access to the best of the Capital Region. Come see your future home today! Note there is a huge bonus room above the garage that is finished. It is 672 ft.² and simply needs baseboard heat or split unit to have over 3000 ft.² of living space! An absolute must see!
Additional Information
- Taxes
- $8,361
- Acres
- 7.36
- Lot Description
- Landscaped, Level, Private, Secluded
- School District
- Hoosic Valley
- Interior Features
- Ceramic Tile Bath, Other, Eat-in Kitchen
- Appliances
- Range, Refrigerator, Dishwasher, Microwave, Washer/Dryer
- Heating
- Propane, Forced Air
- Cooling
- Central Air
- Exterior Features
- Garden, Other
- Construction
- Vinyl Siding
- Roof
- Asphalt
- Garage Spaces
- 2
- Parking
- Attached, Driveway, Garage
- Sewer
- Septic Tank
- Water
- Well
Mortgage Calculator
Listing courtesy of listing agent Wayne A Newcomb, Jr. with Newcomb Realty Group LLC Brokerage, 518-424-6821.
©2019 Global Multiple Listing Service, Inc. The data relating to real estate on this website comes in part from the Internet Data Exchange program of the GMLS. All information is deemed reliable but not guaranteed and should be independently verified. All properties subject to prior sale, change, or withdrawal. Neither listing broker(s), GMLS shall be responsible for any typographical errors, misinformation, or misprints, and shall be held totally harmless from any damages arising from reliance upon these data. IDX information is provided exclusively for consumers’ personal, non-commercial use and may not be used for any purpose other than to identify prospective properties they may be interested in purchasing. Data last updated