6 Cherry Tree Lane, NY 12866
- $1,899,500
- 5
- BD
- 6
- BA
- 5,370
- SqFt








- List Price
- $1,899,500
- Price Change
- ▼ $50,500 1782417348
- MLS#
- 202619575
- Style
- Custom, Mansion
- Bedrooms
- 5
- Bathrooms
- 6
- Half-bathrooms
- 2
- Subdivision
- Select One
Property Description
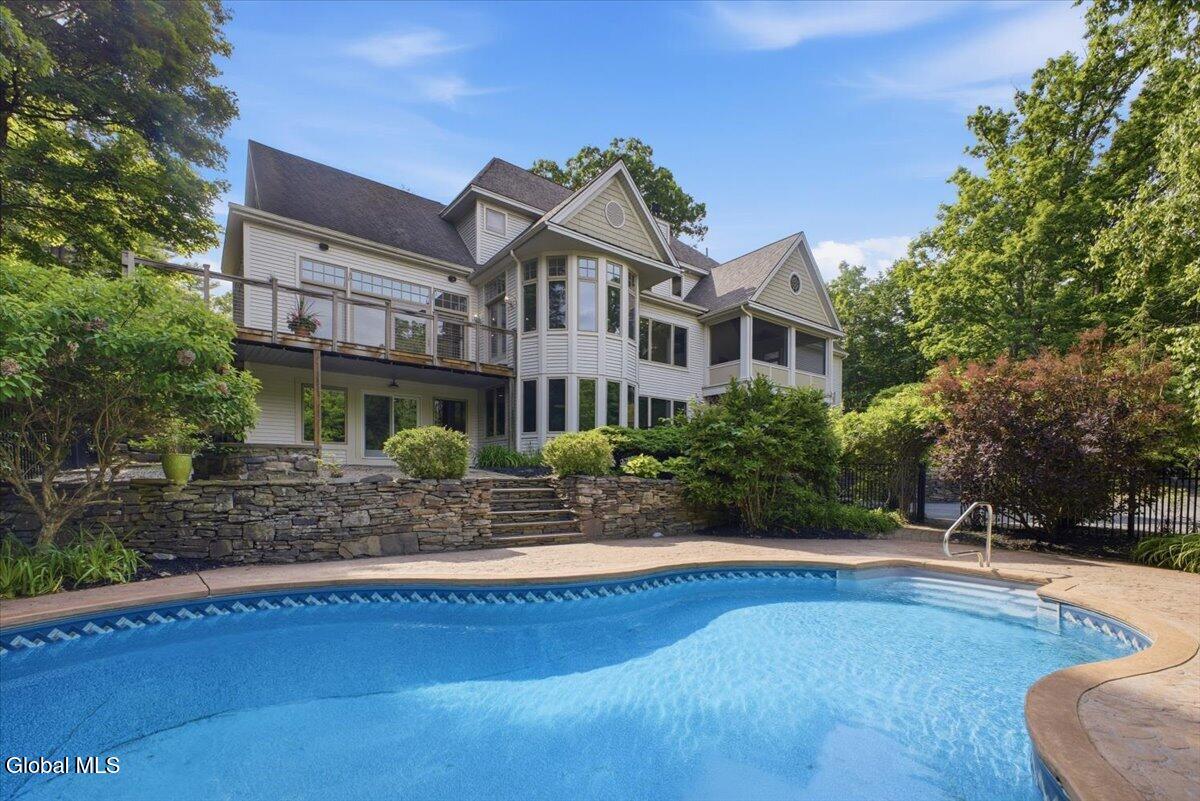
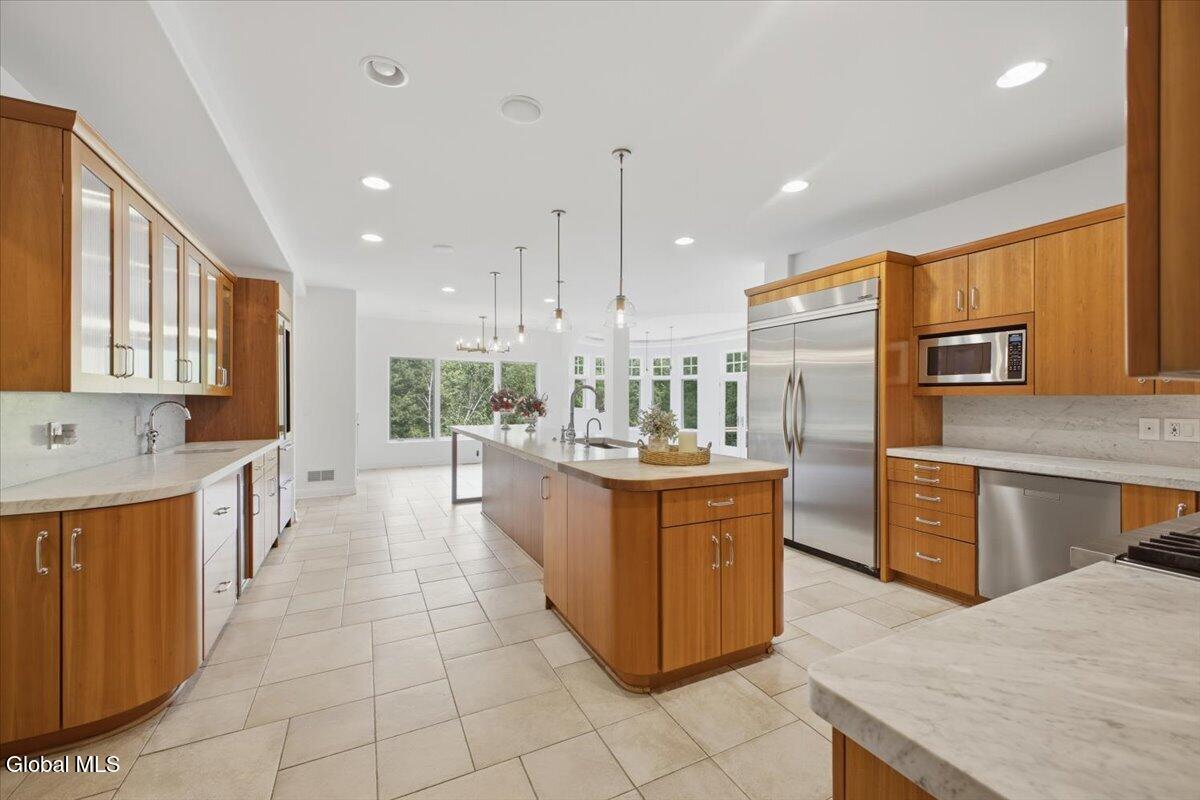
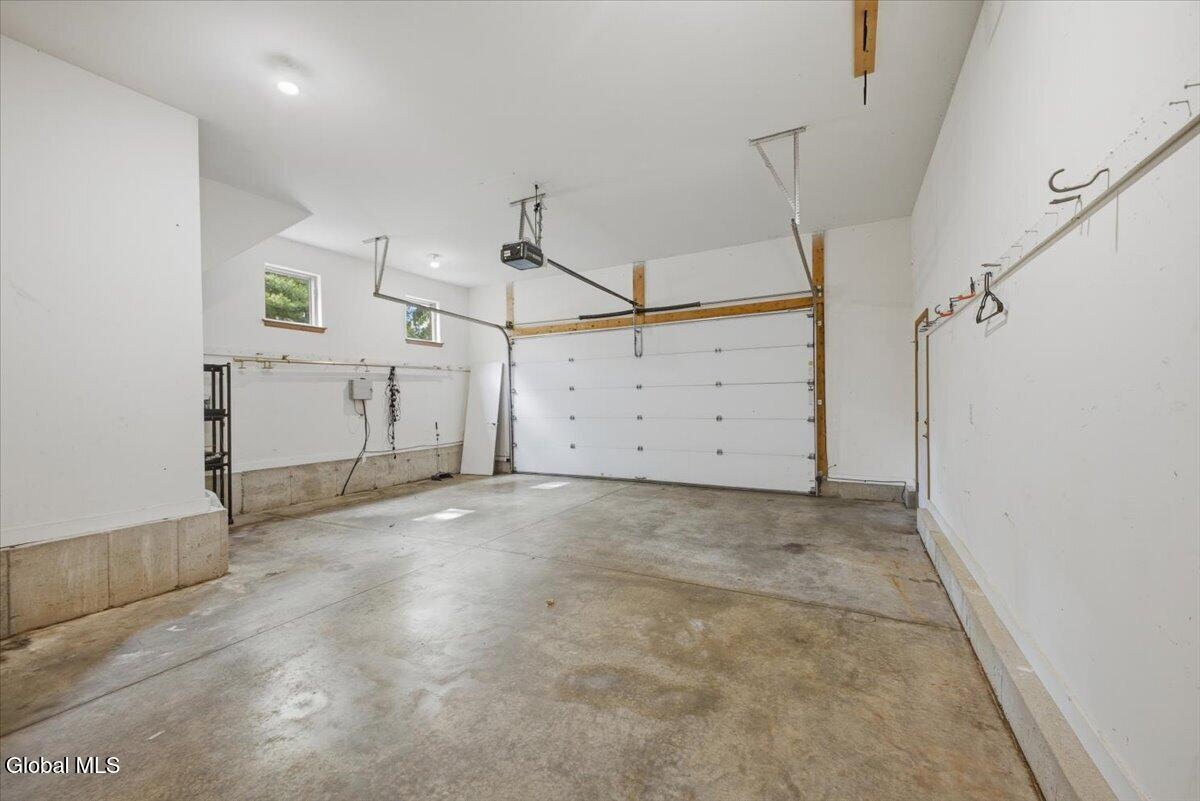
John Witt-built home located in an executive cul-de-sac, Cherry Hills, master built community showcases refined architecture and modern open-concept floor plan. Designed for both elegant everyday living and effortless entertaining. Offering remarkable value for its size, lot, in ground pool and expansive garage spaces, this home spans three finished levels totaling approximately 6570 sqft. The layout includes four en-suite bedrooms, first floor flex fifth bedroom/office with French doors, fitness room above garage or its current use as a dressing room, or even extra 6th bedroom if needed. The chef's kitchen is appointed with 2inch thick Carrera marble countertops and backsplash, Viking cooktop, 2 dishwashers, double ovens, Sub-zero wine fridge and cooler drawers, ice machine. Additional highlights include radiant heat forced hot air/central AC, four fireplaces and tri-level dumbwaiter. Designed for entertainment and lifestyle versatility, the home features a finished walk out lower level with built in bar and stone fireplace. Garage accommodations are exceptional, including two separate two-car garages plus 40x20x16 heated garage, ready for your RV or collectible cars. Work remotely in comfort of 2 designated office spaces. Enjoy morning coffee or evening wine on the screened in 3 season porch with stone fireplace or enjoy the cedar deck overlooking the pool and private backyard. Extensive hardscape work with big natural rocks and bluestone patios. Gas line and electricity ran to the pool filter for an optional pool heater. Gas line firepit overlooking the pool. Gas hookup on the cedar deck, for grilling.
Additional Information
- Taxes
- $20,023
- Acres
- 2.13
- Lot Description
- Cul-De-Sac, Landscaped, Private, Secluded, Wooded, Sprinklers In Front, Sprinklers In Rear
- School District
- Saratoga Springs
- Interior Features
- Walk-In Closet(s), Cathedral Ceiling(s), Tray Ceiling(s), Vaulted Ceiling(s), Ceramic Tile Bath, High Speed Internet, Paddle Fan, Built-in Features, Wet Bar, Crown Molding, Steam Shower, Wired for Sound, Eat-in Kitchen, Kitchen Island
- Fireplaces
- 4
- Appliances
- Refrigerator, Dishwasher, Disposal, Microwave, Double Oven, Range Hood, Ice Maker, Washer/Dryer, Wine Cooler, Other
- Heating
- Natural Gas, Forced Air, Radiant, Radiant Floor, Zoned
- Cooling
- Central Air
- Exterior Features
- Drive-Paved, Garden
- Construction
- Vinyl Siding, Cedar, Stone
- Roof
- Asphalt
- Garage Spaces
- 20
- Parking
- Other, Under Residence, Attached, Heated Garage, Garage Door Opener, Off Street, Circular Driveway, Paved, Driveway, Garage
- Sewer
- Septic Tank
- Water
- Public
Mortgage Calculator
Listing courtesy of listing agent Dragos Minciunescu with KW Platform Brokerage, 518-683-5458.
©2019 Global Multiple Listing Service, Inc. The data relating to real estate on this website comes in part from the Internet Data Exchange program of the GMLS. All information is deemed reliable but not guaranteed and should be independently verified. All properties subject to prior sale, change, or withdrawal. Neither listing broker(s), GMLS shall be responsible for any typographical errors, misinformation, or misprints, and shall be held totally harmless from any damages arising from reliance upon these data. IDX information is provided exclusively for consumers’ personal, non-commercial use and may not be used for any purpose other than to identify prospective properties they may be interested in purchasing. Data last updated