1410 Cosgrove Drive, NY 12302
- $819,999
- 4
- BD
- 4
- BA
- 2,780
- SqFt








- List Price
- $819,999
- Price Change
- ▼ $9,978 1784235709
- MLS#
- 202620568
- Style
- Ranch, Custom, Split Ranch
- Bedrooms
- 4
- Bathrooms
- 4
- Half-bathrooms
- 1
- Subdivision
- Select One
Property Description
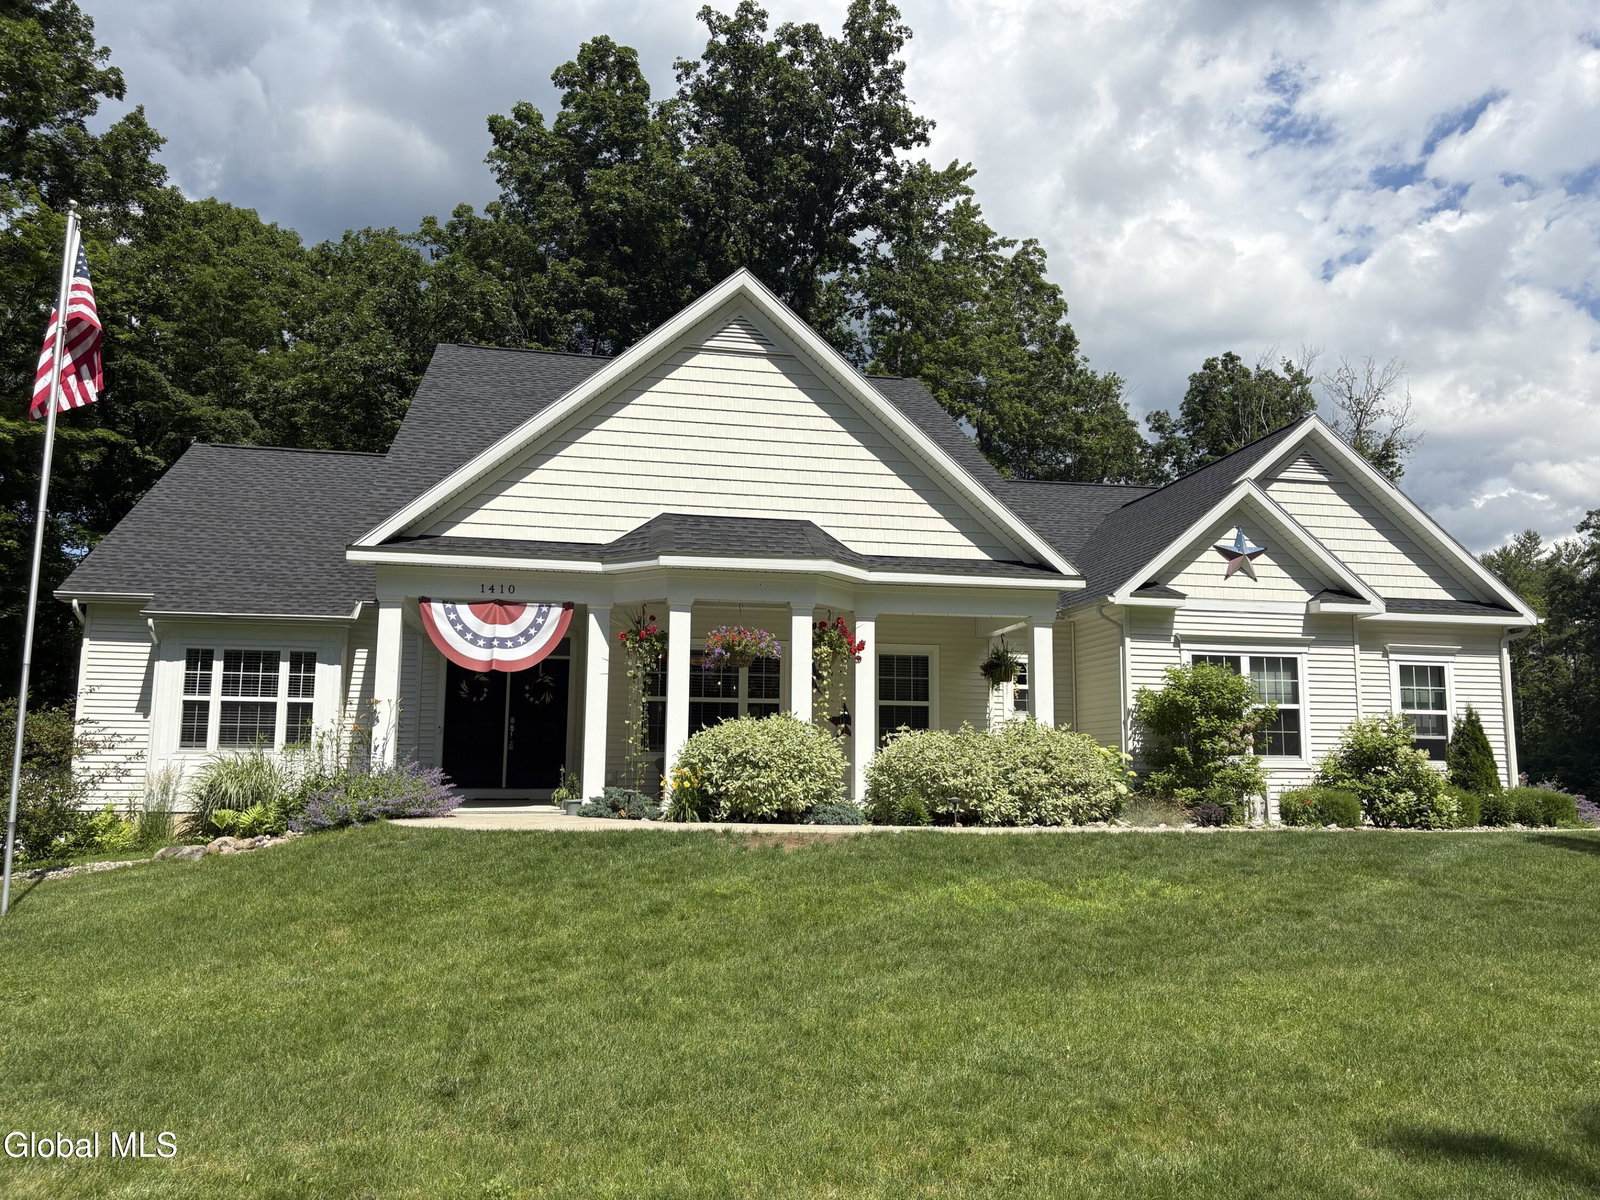
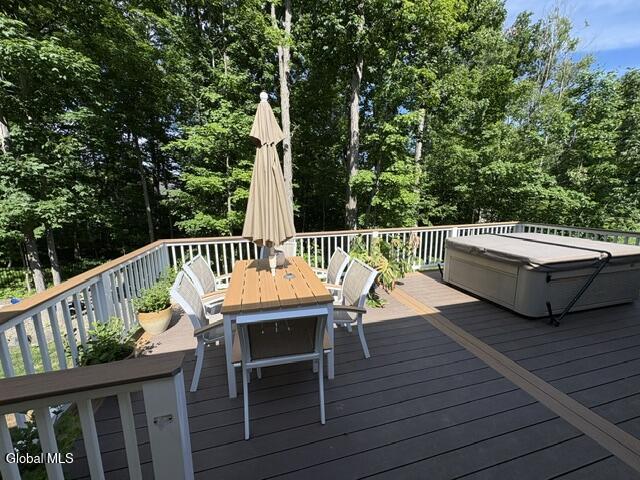
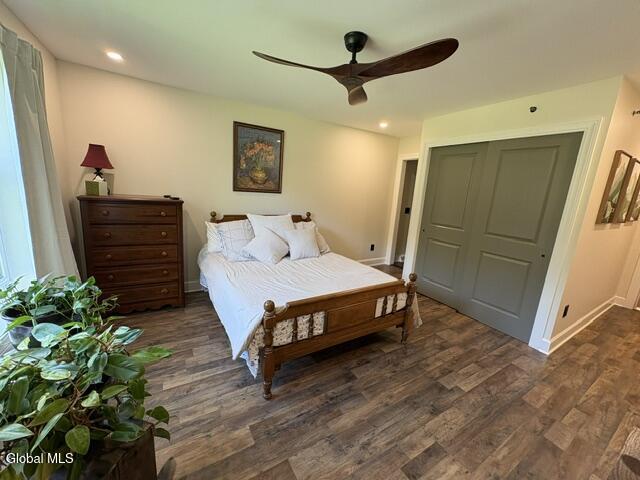
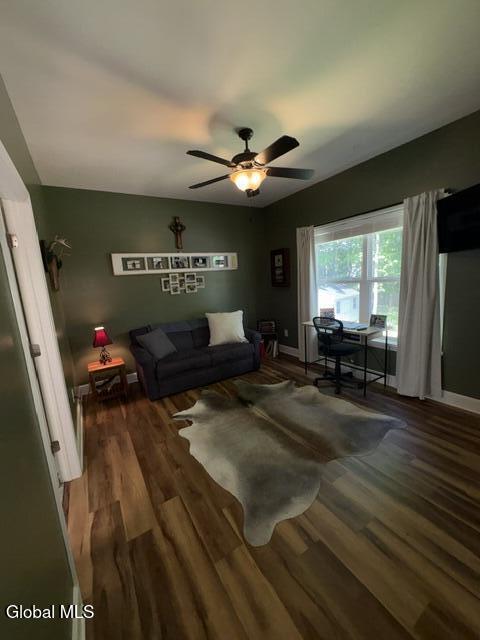
MINT Condition.Custom Built Bordeau Builders Home. 4Br/3.5 Bath. 1.76 acres, ca n clear more if want. Set up for pool (fenced in already) Met w/Concord Pool. Handicap Bath Down/NYS Approved Fire Sprinkler System throughout. backs up to total Privacy Wooded area. SARATOGA COUNTY.Award winning Burnt Hills Schools. New 2025TimberTech Deck 16x25. HotTub negotiable. Gas FP. Nanny or inlaw/Guest separate quarters w/Full bath or 4th BR . Enjoy sitting on your beautiful open front porch or the gigantic Private rear deck overlooking your firepit and peaceful wooded back yard. This Kitchen is the envy of all who love to entertain and cook! Pot Filler and Island to seat a minimum of 10-12 at one time. OPEN Floor Plan with formal Dining area as well. Full Basement xtra high ceilings and Full Egress Window ready to finish off. HOA $325./yr for common areas, Insurance, Includes 80+ aces of forever wild hiking trails surrounding neighborhood. Jack&Jill Suite. 4th BR all new 2026 with Full Bath for Guests, In-Laws, Nanny separate access for privacy. OVS Garage w/Handicap Ramp(can leave or stay). Perfect for ADA.Pigtail for future Generator. Micrlam Flooring System. Sellers will remove wallpaper wall in Liiving Room if purchaser wishes.
Additional Information
- Taxes
- $10,951
- Acres
- 1.76
- Lot Description
- Corner Lot, Landscaped, Road Frontage, Sloped, Wooded
- School District
- Burnt Hills-Ballston Lake CSD (BHBL)
- Interior Features
- Walk-In Closet(s), Cathedral Ceiling(s), Ceramic Tile Bath, High Speed Internet, Paddle Fan, Built-in Features, Solid Surface Counters, Eat-in Kitchen, Kitchen Island
- Fireplaces
- 1
- Appliances
- Range, Refrigerator, Dishwasher, Disposal, Microwave, Convection Oven, Double Oven, Range Hood, Gas Oven, Washer/Dryer, Gas Water Heater, Oven, Built-In Gas Oven, ENERGY STAR Qualified Appliances
- Heating
- Forced Air
- Cooling
- Central Air
- Exterior Features
- Drive-Paved, Garden
- Construction
- Vinyl Siding, Stone
- Roof
- Asphalt
- Garage Spaces
- 2
- Parking
- Attached, Garage Door Opener, Paved, Driveway
- Sewer
- Septic Tank
- Water
- Public
Mortgage Calculator
Listing courtesy of listing agent Renee Farley with Renee Farley Real Estate Group, Inc. Brokerage, 518-577-8863.
©2019 Global Multiple Listing Service, Inc. The data relating to real estate on this website comes in part from the Internet Data Exchange program of the GMLS. All information is deemed reliable but not guaranteed and should be independently verified. All properties subject to prior sale, change, or withdrawal. Neither listing broker(s), GMLS shall be responsible for any typographical errors, misinformation, or misprints, and shall be held totally harmless from any damages arising from reliance upon these data. IDX information is provided exclusively for consumers’ personal, non-commercial use and may not be used for any purpose other than to identify prospective properties they may be interested in purchasing. Data last updated