26 Hedgerose Lane, NY 12054
- $695,000
- 4
- BD
- 3
- BA
- 2,324
- SqFt













- List Price
- $695,000
- MLS#
- 202620682
- Style
- Colonial
- Bedrooms
- 4
- Bathrooms
- 3
- Half-bathrooms
- 1
- Subdivision
- Select One
Property Description
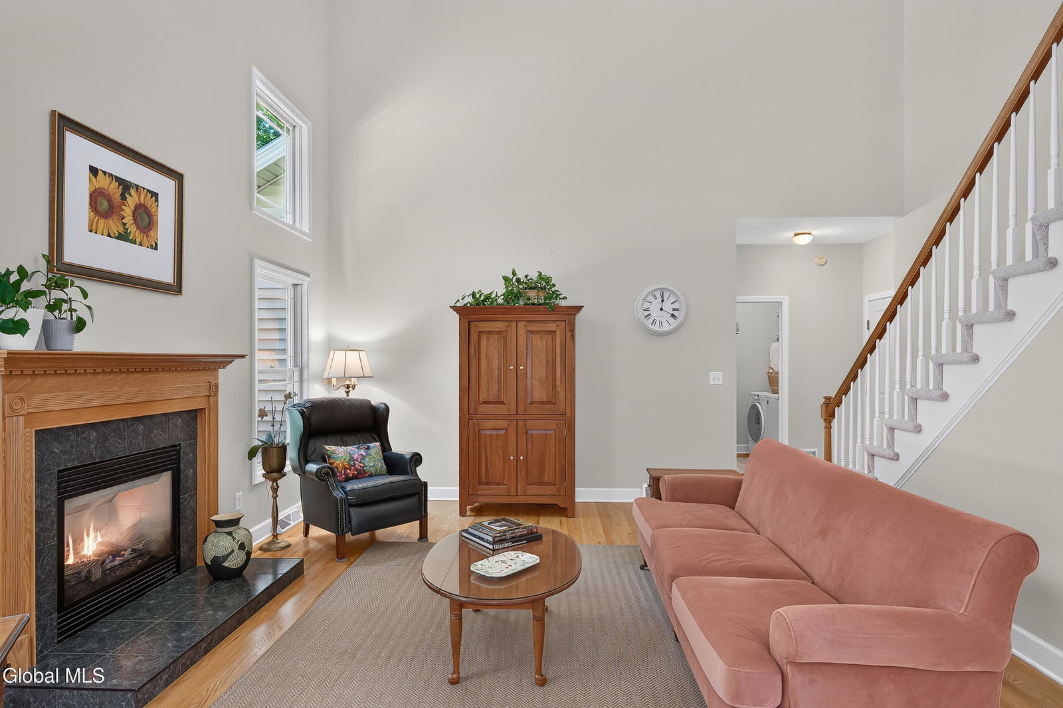
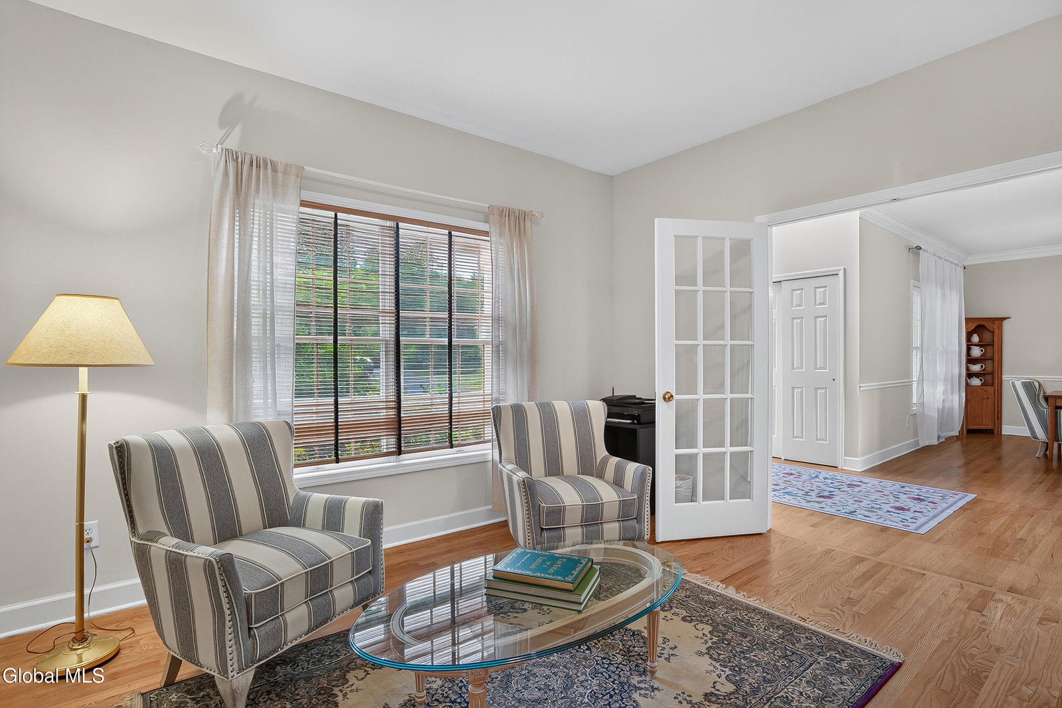
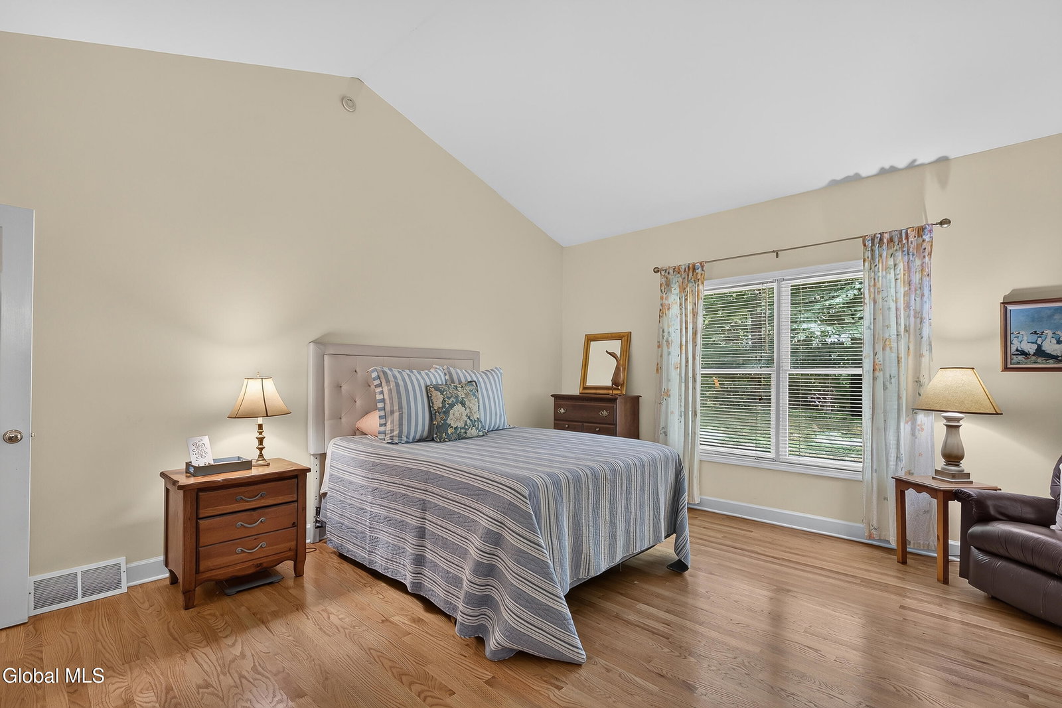
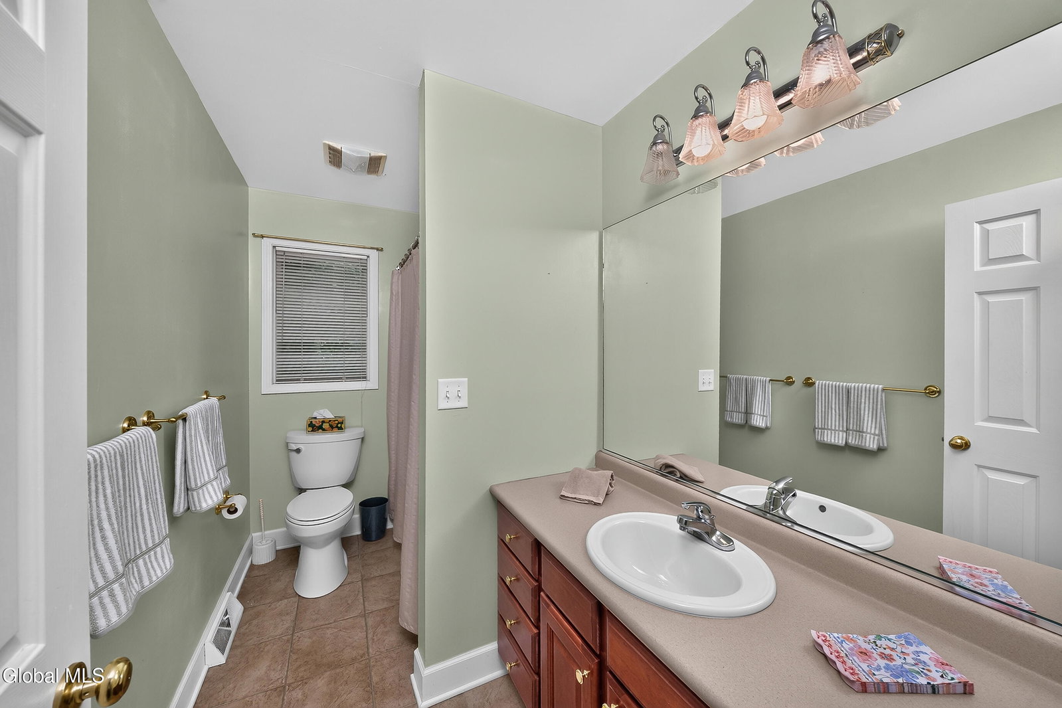
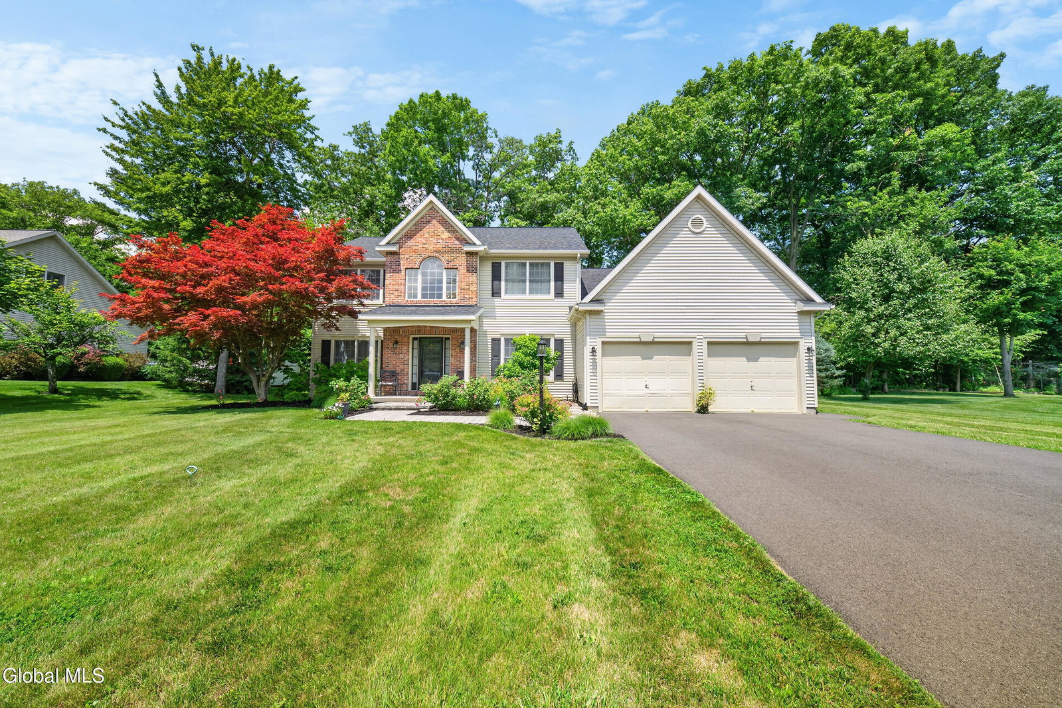
This serenely situated Delmar Colonial offers a bright and spacious open floor plan with gleaming hardwoods and soaring cathedral ceilings. With light shining in the great room transom & foyer palladium windows the sunny spaces are simply warm and welcoming. The gorgeous new front stone walkways, gardens and steps sets the stage for the perfect place to call HOME. Only 25 years young, 26 Hedgerose Lane has been improved for the next owners with a new on-demand Navien hot water system (2025), new roof ( 2024), new and refinished hardwoods t/o first floor (2024), newer Central Air and Furnace ( 2018), and Trex backyard deck. Gatherings in the Great Room center ideally around the gas fireplace. This one of a kind home also features a first floor Vaulted ceiling primary suite, 2 walk-in closets, primary bath with soaking tub & walk-in shower. The first floor private office has custom built-ins and privacy French doors to create the perfect work-from-home spot. The generously sized formal dining room is perfect for entertaining. Upstairs brings you to 3 well-sized carpeted bedrooms and main bath. The currently unfinished lower level is suitable for future finishing with Bilco doors, basement waterproofing system ( by BWI) and a newer sump pump. Top Rated Bethlehem Central Schools, Slingerlands Elementary. The Fisher Blvd neighborhood features sidewalks, meandering streets, the MHLC Fisher Trail, access to NYS Five Rivers Education Center and the Bethlehem YMCA and the Helderberg Hudson Rail Trail.
Additional Information
- Taxes
- $13,174
- Acres
- 0.40
- Lot Description
- Cul-De-Sac, Landscaped, Garden
- School District
- Bethlehem
- Interior Features
- Walk-In Closet(s), Cathedral Ceiling(s), Vaulted Ceiling(s), Ceramic Tile Bath, Chair Rail, Crown Molding, Kitchen Island
- Fireplaces
- 1
- Appliances
- Range, Refrigerator, Dishwasher, Disposal, Microwave, Electric Oven, Washer/Dryer, Instant Hot Water
- Heating
- Natural Gas, Forced Air
- Cooling
- Central Air
- Exterior Features
- Drive-Paved
- Construction
- Brick, Vinyl Siding
- Roof
- Asphalt
- Garage Spaces
- 2
- Parking
- Attached, Driveway
- Sewer
- Public Sewer
- Water
- Public
Mortgage Calculator
Listing courtesy of listing agent Cynthia Flynn-Sobiecki with Coldwell Banker Prime Properties Brokerage, 518-229-4365.
©2019 Global Multiple Listing Service, Inc. The data relating to real estate on this website comes in part from the Internet Data Exchange program of the GMLS. All information is deemed reliable but not guaranteed and should be independently verified. All properties subject to prior sale, change, or withdrawal. Neither listing broker(s), GMLS shall be responsible for any typographical errors, misinformation, or misprints, and shall be held totally harmless from any damages arising from reliance upon these data. IDX information is provided exclusively for consumers’ personal, non-commercial use and may not be used for any purpose other than to identify prospective properties they may be interested in purchasing. Data last updated