96 Bobkat Lane, NY 12836
- $1,985,000
- 6
- BD
- 4
- BA
- 4,528
- SqFt






- List Price
- $1,985,000
- MLS#
- 202620841
- Style
- Traditional
- Bedrooms
- 6
- Bathrooms
- 4
- Subdivision
- Arcady Bay Estates
Property Description
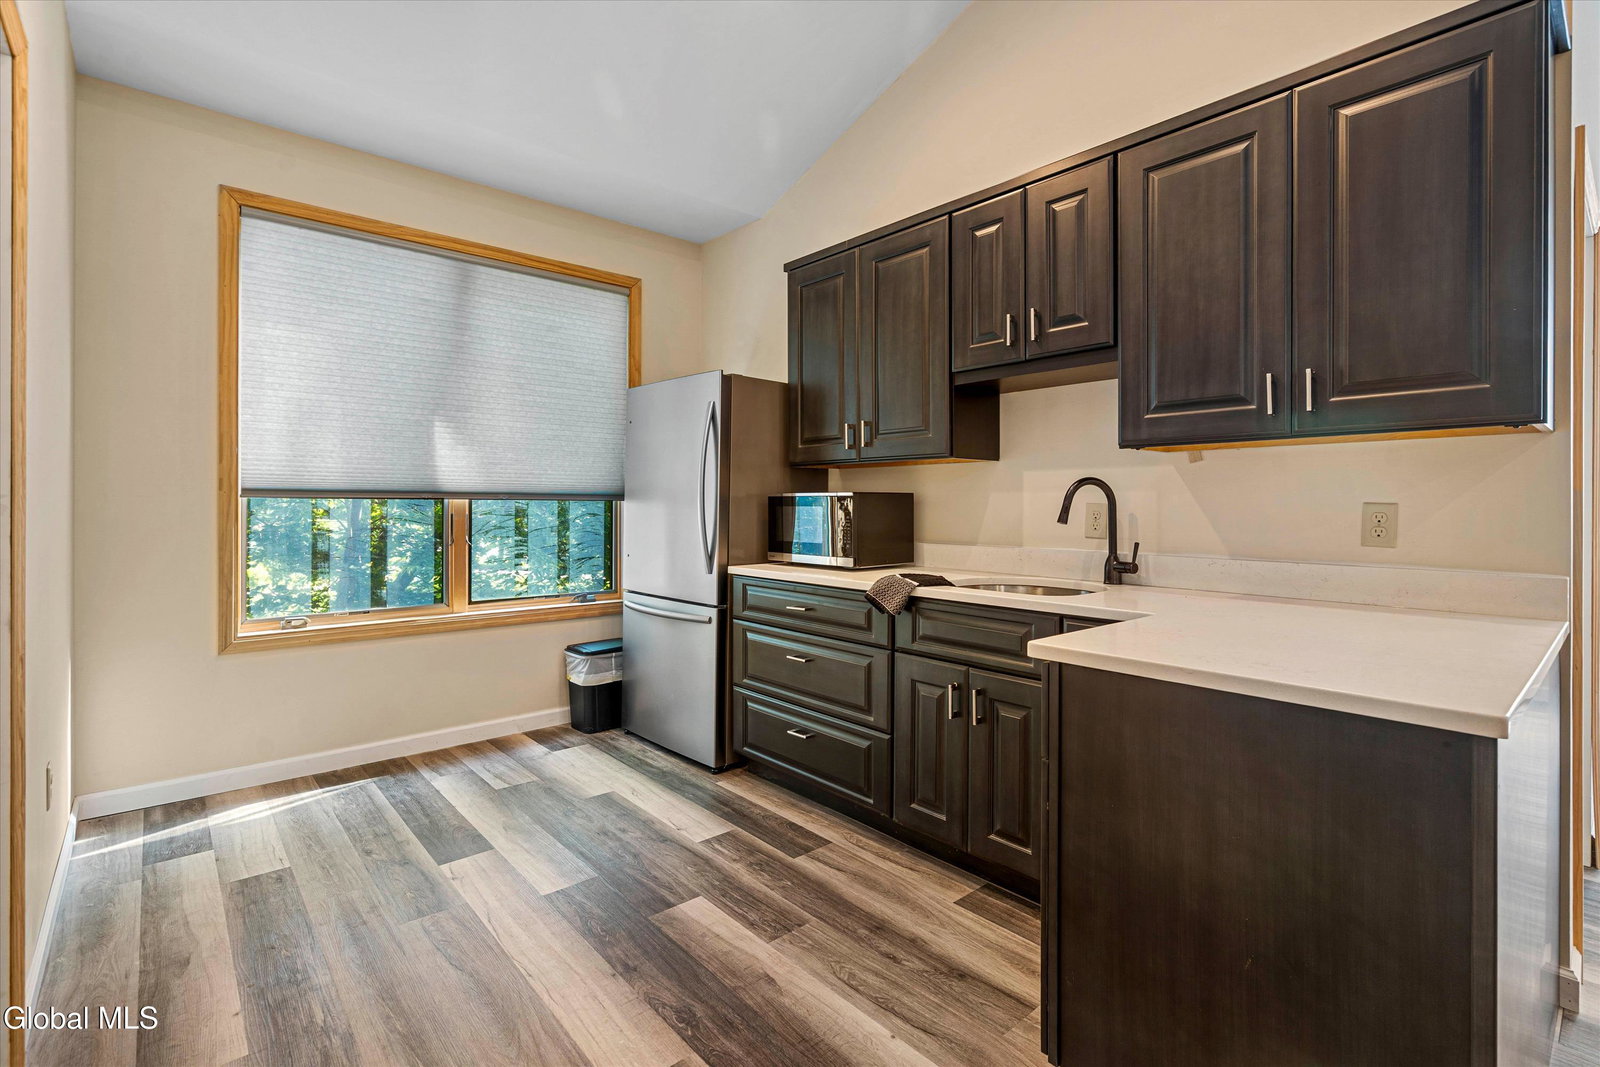
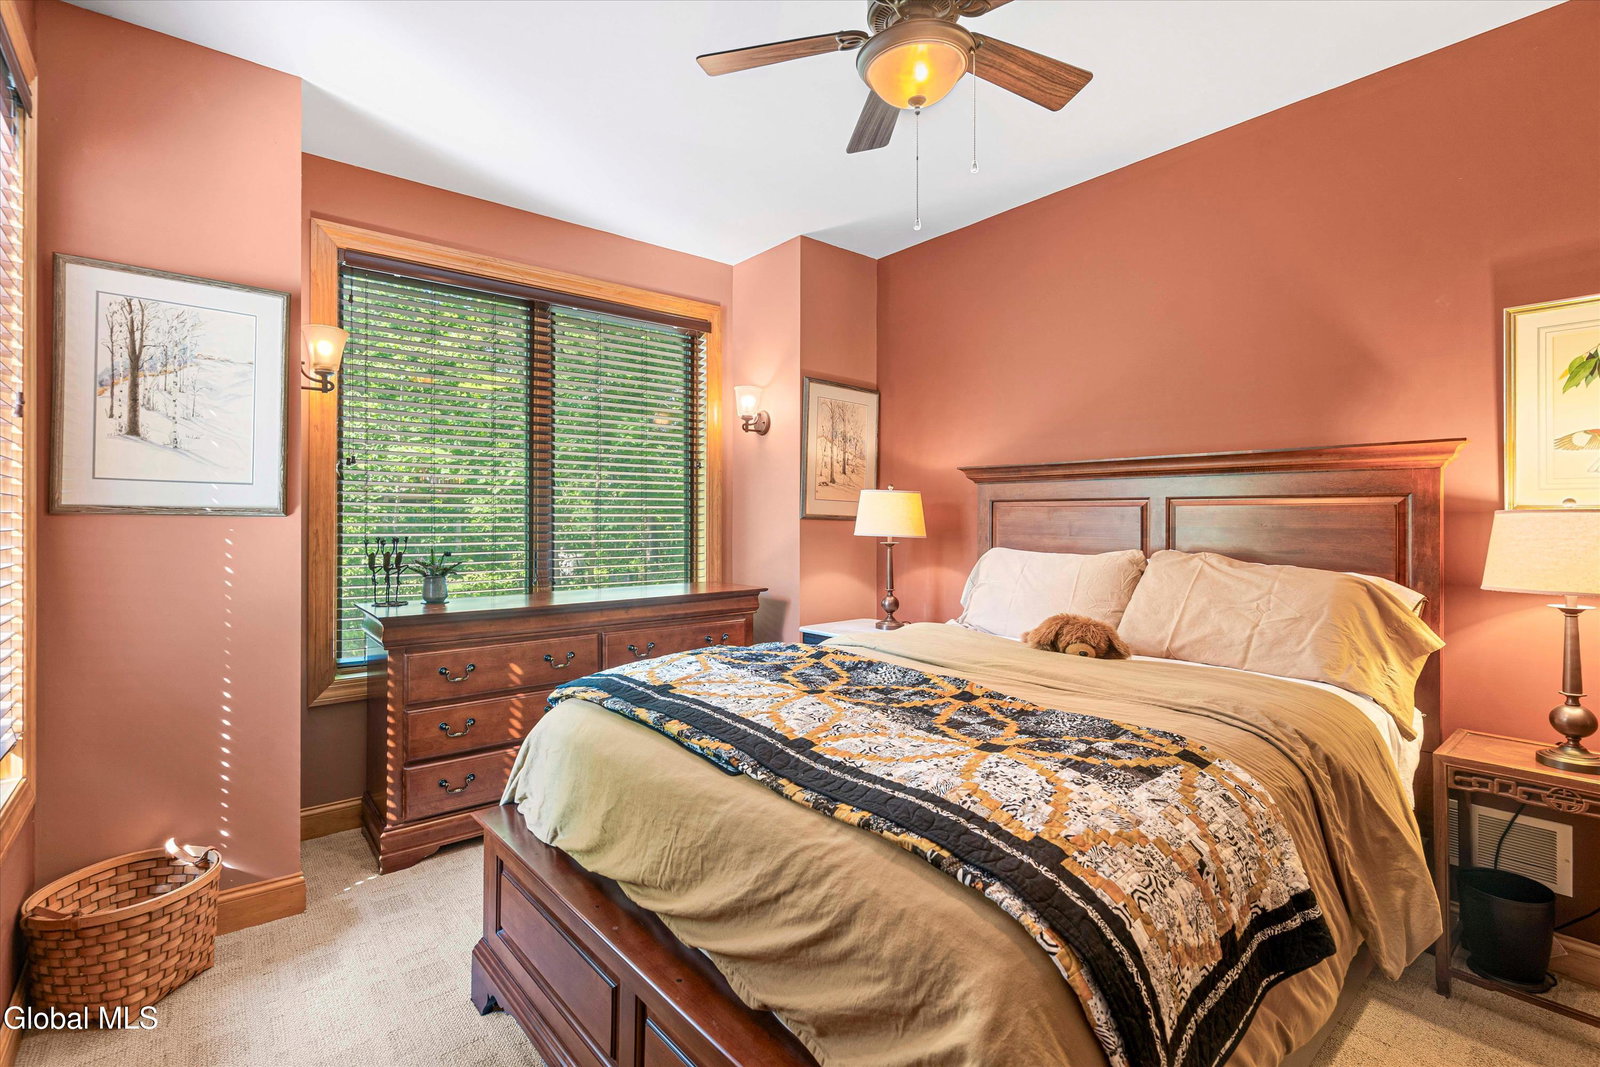
Designed for Gathering. Inspired by the Lake. Experience Adirondack living with a floor plan designed to make the most of every day. Located in the sought after Arcady Bay Estates community, this 6-bedroom, 4-bath home offers over 4,500 square feet with filtered views of Lake George and exceptional community amenities. The home's distinctive upside-down design places the kitchen, great room, dining area, and main living spaces on the upper level, where large windows frame filtered views of Lake George and fill the home with natural light. It's the perfect setting for entertaining, relaxing, and enjoying the changing seasons. Bedrooms are thoughtfully located on the main level, providing privacy and separation from the home's gathering spaces. An elevator offers convenient access between floors, making everyday living comfortable and accessible. Above the attached garage, ''The West Wing'' is a private one-bedroom apartment ideal for extended family, visitors, or flexible guest accommodations. Surrounded by mature trees and peaceful Adirondack scenery, residents enjoy exclusive access to Arcady Bay Estates' private 220' beach, community dock deeded 22' boat slip, tennis courts, pickle ball, basketball community events and the many other recreational opportunities of Lake George. Whether hosting family for the weekend or enjoying a quiet escape, this home offers the space, flexibility, and lifestyle that make every season at the lake memorable. To top it all off this property is offered furnished. Because at this level, Lake George is more than a destination, it's a Legacy.
Additional Information
- Taxes
- $14,404
- Acres
- 0.55
- School District
- Ticonderoga
- Interior Features
- Cathedral Ceiling(s), Paddle Fan, Elevator, Wired for Sound
- Fireplaces
- 1
- Appliances
- Refrigerator, Dishwasher, Double Oven, Washer/Dryer
- Heating
- Propane, Forced Air
- Cooling
- Central Air, Ductless
- Construction
- Vinyl Siding
- Roof
- Asphalt
- Garage Spaces
- 2
- Parking
- Attached, Garage Door Opener, Stone, Garage
- Sewer
- Public Sewer
- Water
- Public
Mortgage Calculator
Listing courtesy of listing agent Crystal Staepel with Sherwood Group, LLC Brokerage, 518-260-9011.
©2019 Global Multiple Listing Service, Inc. The data relating to real estate on this website comes in part from the Internet Data Exchange program of the GMLS. All information is deemed reliable but not guaranteed and should be independently verified. All properties subject to prior sale, change, or withdrawal. Neither listing broker(s), GMLS shall be responsible for any typographical errors, misinformation, or misprints, and shall be held totally harmless from any damages arising from reliance upon these data. IDX information is provided exclusively for consumers’ personal, non-commercial use and may not be used for any purpose other than to identify prospective properties they may be interested in purchasing. Data last updated