42 S Outlook Drive, NY 12118
- $774,900
- 5
- BD
- 4
- BA
- 3,234
- SqFt





- List Price
- $774,900
- Price Change
- ▼ $24,100 1783666062
- MLS#
- 202620912
- Style
- Colonial, Custom
- Bedrooms
- 5
- Bathrooms
- 4
- Half-bathrooms
- 2
- Subdivision
- Select One
Property Description
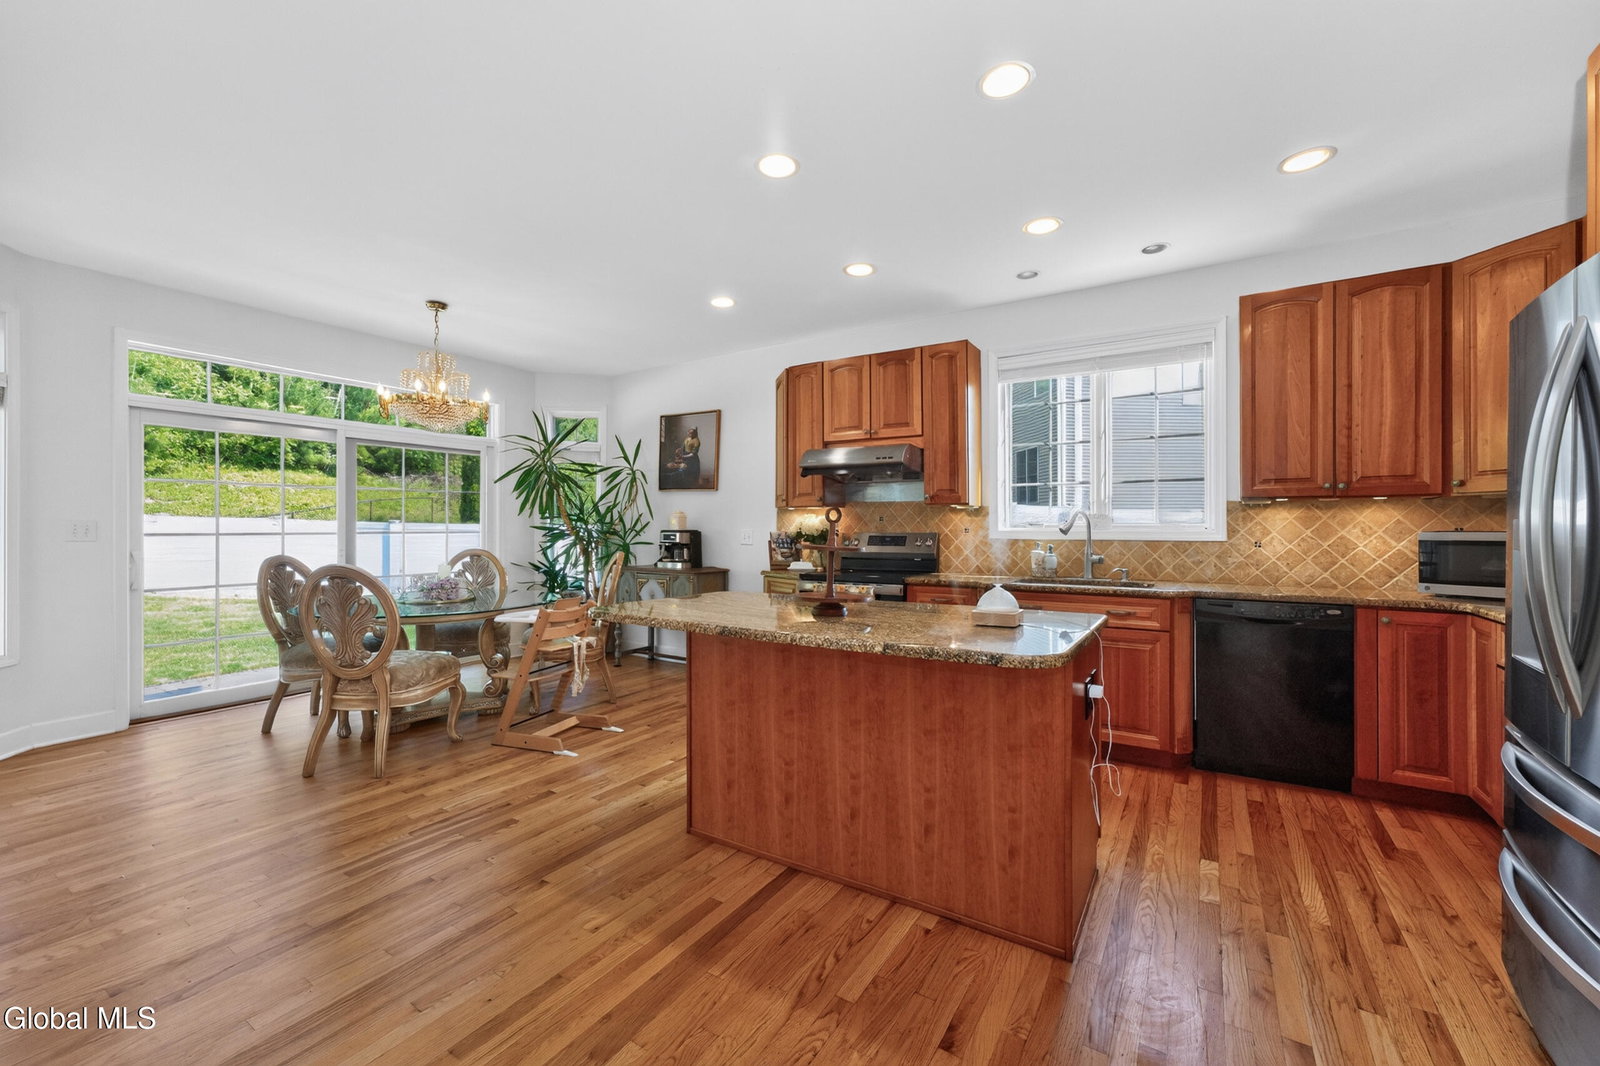
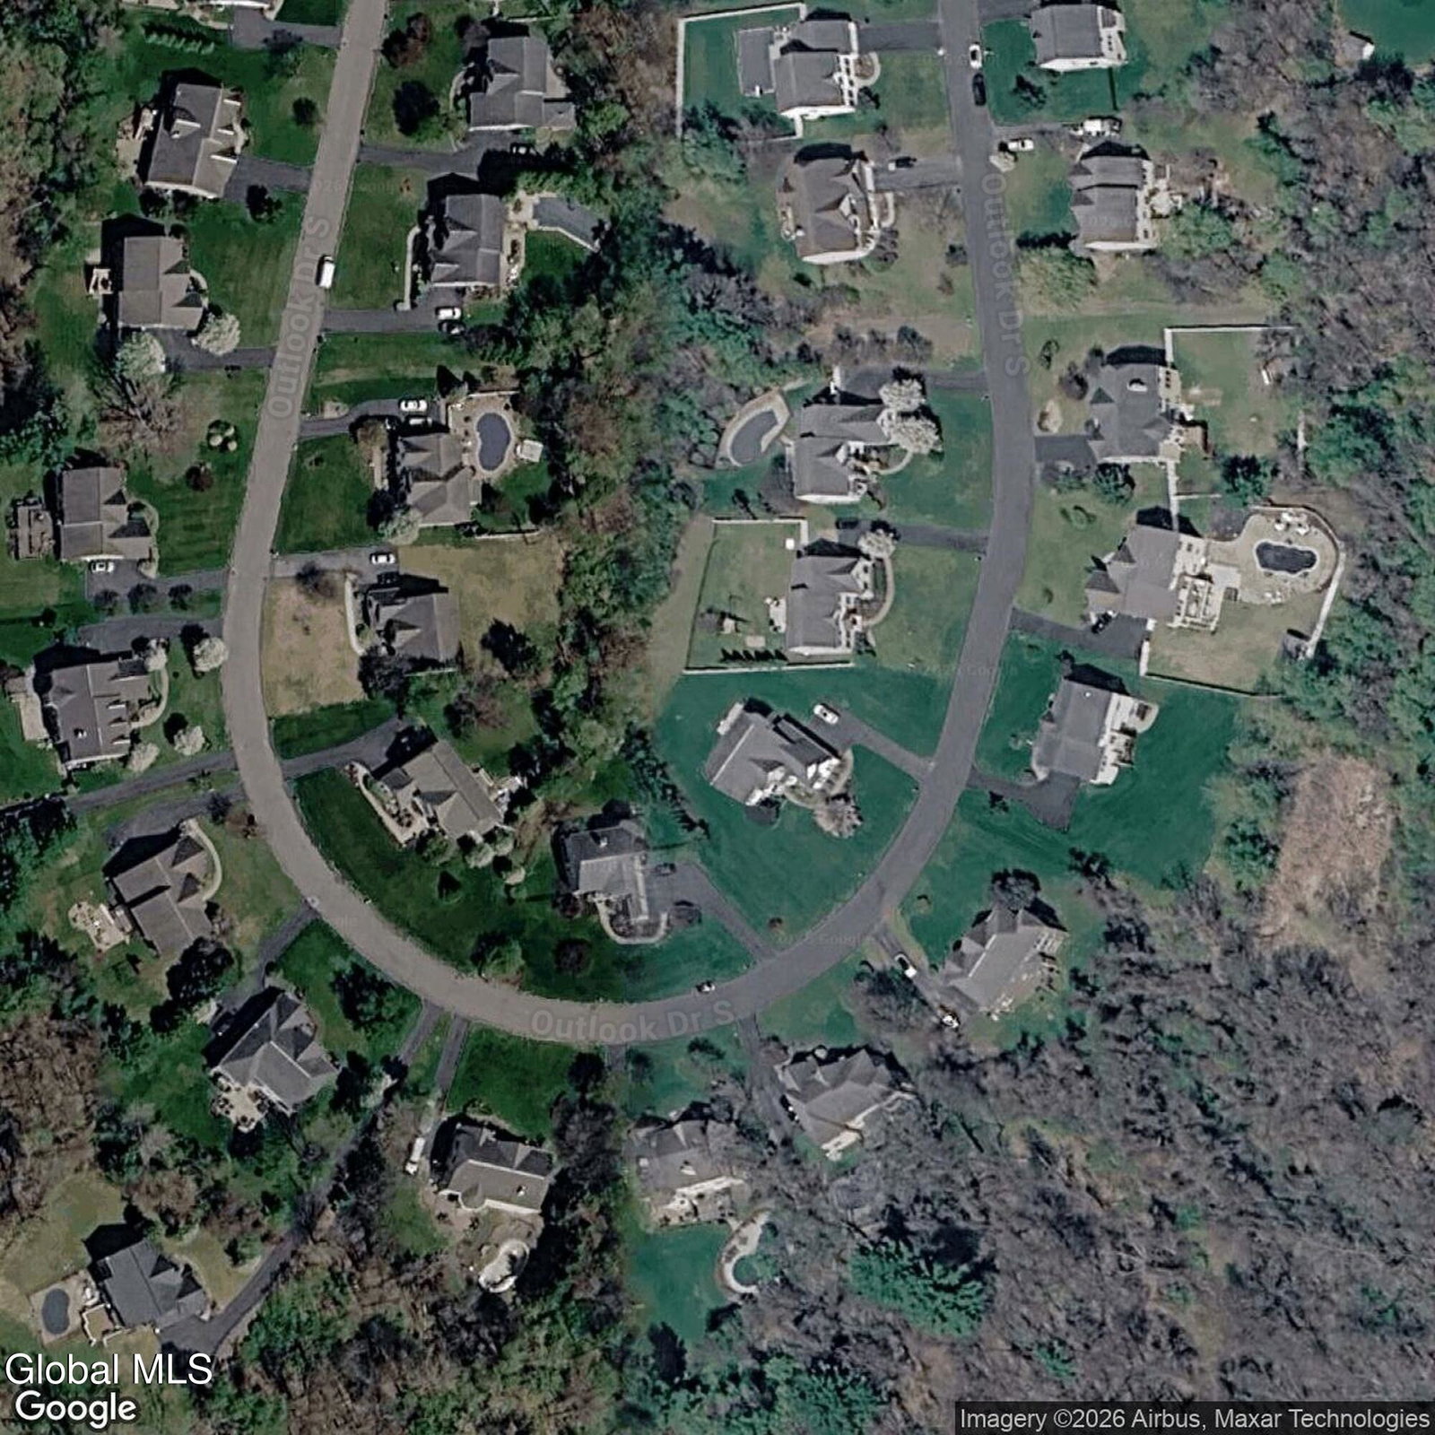
OPEN HOUSE: Saturday, 07/11 12:00 PM - 3:00 PM! Prepare to be amazed by this stunning, move-in-ready home! This beautifully updated 5-bedroom Belmonte-built Colonial is perfectly situated in the highly sought-after Summit Hills neighborhood within the top-rated Shenendehowa School District. The expansive open floor plan boasts pristine hardwood floors, breathtaking two-story ceilings, and abundant oversized windows that bathe the home in natural light. Designed for both entertaining and everyday living, the main level features two spacious family rooms and a dedicated first-floor study enclosed by elegant glass French doors. At the heart of the home is a gorgeous kitchen offering a large center island, updated cabinetry, gleaming granite countertops, a custom backsplash, and a full suite of stainless steel appliances--including an exterior-vented hood and a brand-new refrigerator. Upstairs, the luxurious primary suite serves as a private retreat, complete with cathedral ceilings, two large walk-in closets, and a spa-like en-suite bath featuring a double vanity, a garden tub, an oversized ceramic-tiled walk-in shower, and a heating exhaust fan. The second floor also offers three additional generously sized bedrooms and a beautifully updated main bathroom. Step outside to a serene, private backyard oasis, where a newly installed oversized patio awaits. Unwind by the cozy firepit or relax to the soothing sounds of the waterfall. Additional highlights include a 3-car garage, ample driveway parking, and a full basement with 9-foot ceilings and Bilco door access, offering endless potential for future finishing. From the exquisite architectural details to the resort-style backyard oasis, every inch of this home has been thoughtfully curated for luxury and comfort. This is more than just a house; it's the forever home you've been waiting for. Welcome home!
Additional Information
- Taxes
- $10,568
- Acres
- 0.46
- Lot Description
- Landscaped, Private
- School District
- Shenendehowa
- Interior Features
- Walk-In Closet(s), Cathedral Ceiling(s), Vaulted Ceiling(s), Ceramic Tile Bath, Chair Rail, High Speed Internet, Crown Molding, Solid Surface Counters, Kitchen Island
- Fireplaces
- 1
- Appliances
- Refrigerator, Dishwasher, Disposal, Dryer, Freezer, Microwave, Convection Oven, Range Hood, Ice Maker, Washer/Dryer, Water Purifier, Humidifier, Water Softener, Gas Water Heater, Oven
- Heating
- Natural Gas, Forced Air
- Cooling
- Central Air
- Exterior Features
- Drive-Paved, Garden
- Construction
- Vinyl Siding, Stone
- Roof
- Asphalt
- Garage Spaces
- 9
- Parking
- Attached, Garage Door Opener, Paved, Driveway, Garage
- Sewer
- Public Sewer
- Water
- Public
Mortgage Calculator
Listing courtesy of listing agent Meng Zhang with The Park Agency LLC Brokerage, 765-337-1116.
©2019 Global Multiple Listing Service, Inc. The data relating to real estate on this website comes in part from the Internet Data Exchange program of the GMLS. All information is deemed reliable but not guaranteed and should be independently verified. All properties subject to prior sale, change, or withdrawal. Neither listing broker(s), GMLS shall be responsible for any typographical errors, misinformation, or misprints, and shall be held totally harmless from any damages arising from reliance upon these data. IDX information is provided exclusively for consumers’ personal, non-commercial use and may not be used for any purpose other than to identify prospective properties they may be interested in purchasing. Data last updated