28 River Crest Road, NY 12831
- $699,500
- 4
- BD
- 3
- BA
- 2,884
- SqFt





- List Price
- $699,500
- Price Change
- ▼ $25,500 1784654988
- MLS#
- 202620953
- Style
- Cape Cod, Craftsman, Custom
- Bedrooms
- 4
- Bathrooms
- 3
- Subdivision
- Select One
Property Description
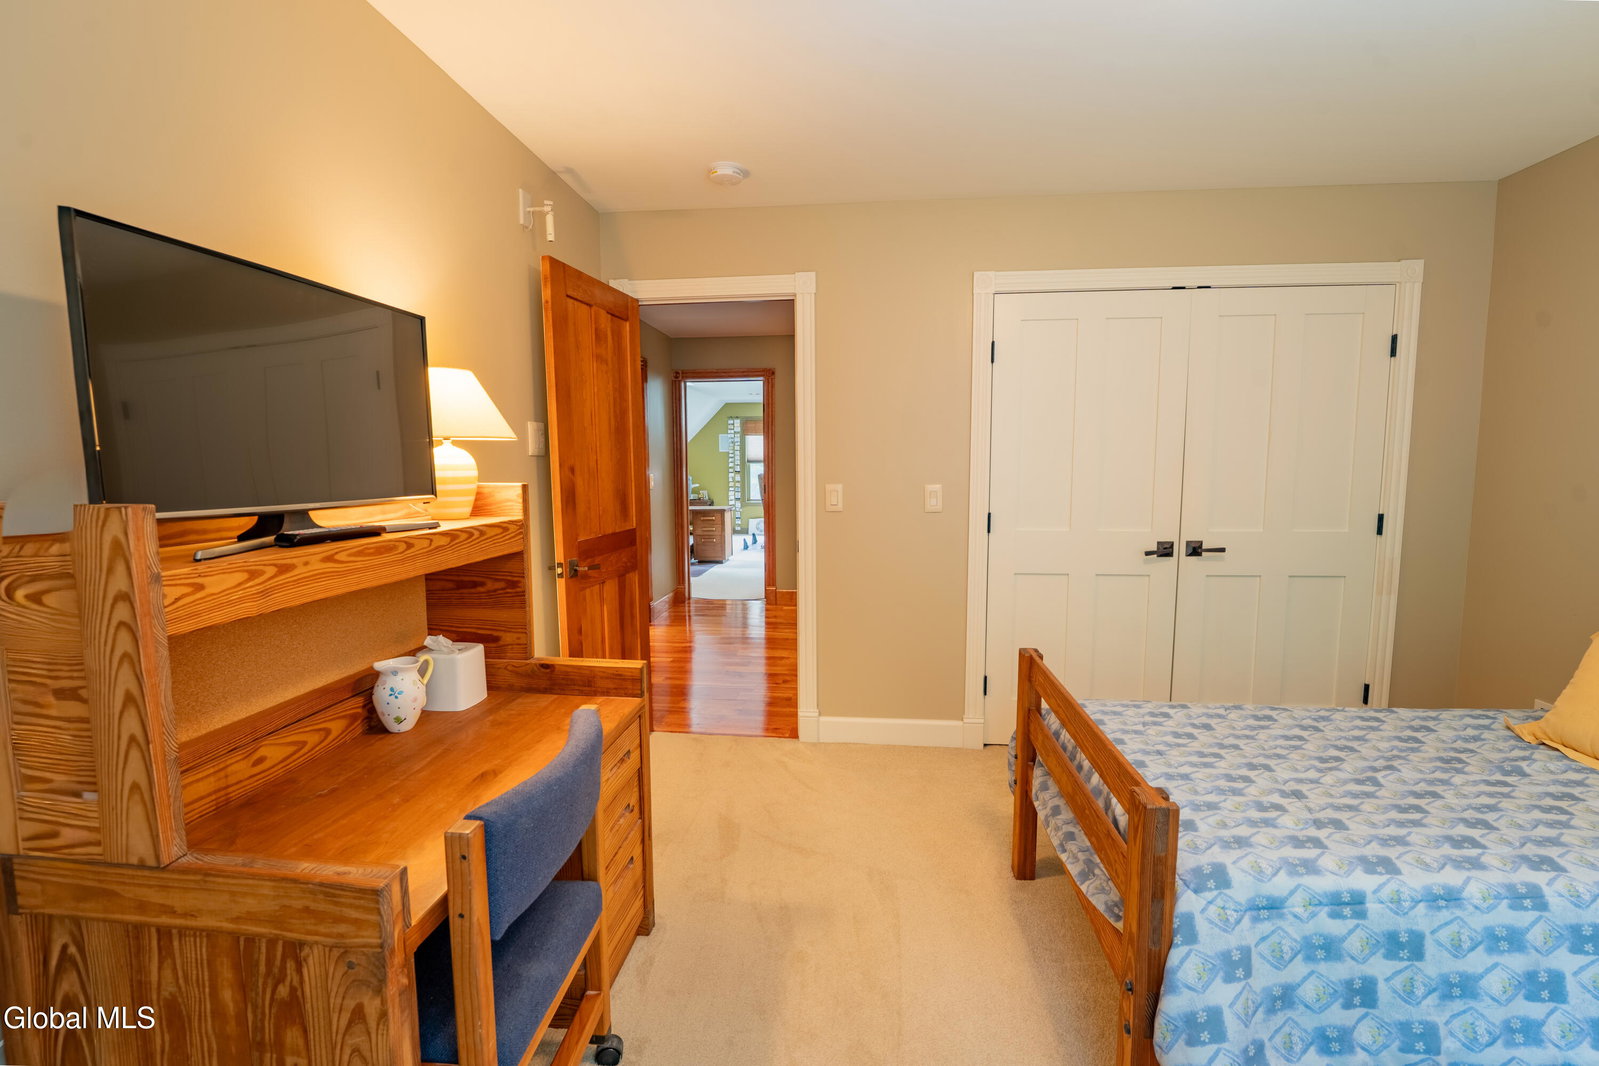
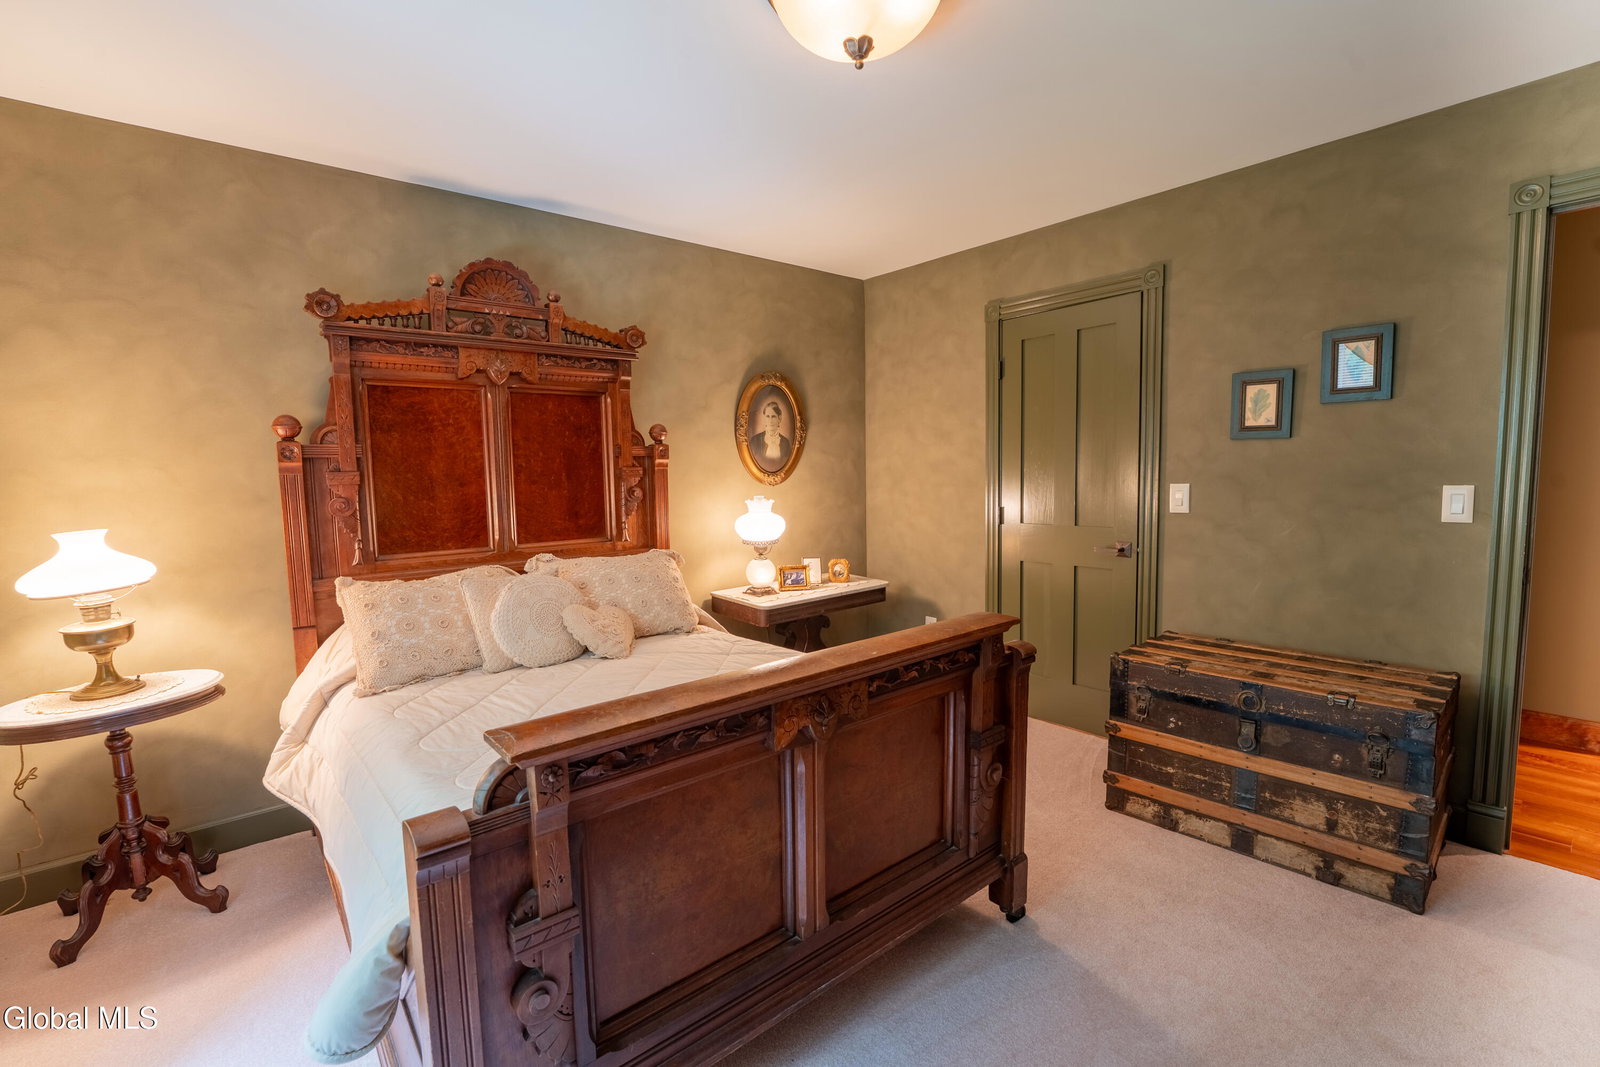
Exceptional craftsmanship and timeless design define this stunning 4-bedroom home, where custom woodwork and rich cherry hardwood floors create warmth and elegance throughout. In the living room, two story vaulted ceilings and a dramatic floor-to-ceiling stone fireplace serve as the heart of the home. The open-concept design opens into the custom kitchen, featuring stainless steel appliances, stone countertops, an eat-in breakfast bar, and a charming built-in breakfast nook--perfect for everyday living and entertaining. The formal dining room is a true showpiece, showcasing custom paneled wainscoting with an elevated chair rail, and exposed natural wood ceiling beams. Just off the main living area, a private office with solid wood pocket doors offers floor-to-ceiling library-style paneling and a coffered ceiling, creating an inviting space for working from home or a quiet retreat. The first-floor primary suite offers a spacious bedroom with space for a sitting area, two walk-in closets, and a luxurious ensuite bath with dual vanities, a soaking tub, and a beautifully tiled walk-in shower. Upstairs, you'll find three additional bedrooms, a full bath, and a large landing with continued cherry hardwood flooring--an ideal space for a reading nook, sitting area, or study space. Large, plush-carpeted family room in the basement features 9-foot ceilings, while an unfinished area provides abundant storage space. Situated on a generous corner lot with irrigation system, the property backs up to a lush wooded area, offering privacy and a beautiful natural backdrop. An attached two-car garage completes this remarkable home, where quality craftsmanship, thoughtful design, and comfortable living come together in one exceptional package.
Additional Information
- Taxes
- $10,852
- Acres
- 1.79
- Lot Description
- Corner Lot, Landscaped, Level
- School District
- South Glens Falls
- Interior Features
- Walk-In Closet(s), Cathedral Ceiling(s), Tray Ceiling(s), Ceramic Tile Bath, Chair Rail, High Speed Internet, Crown Molding, Eat-in Kitchen
- Fireplaces
- 1
- Appliances
- Refrigerator, Washer, Dishwasher, Dryer, Microwave, Oven
- Heating
- Propane Tank Leased, Forced Air
- Cooling
- Central Air
- Exterior Features
- Drive-Paved
- Construction
- Vinyl Siding
- Roof
- Shingle
- Garage Spaces
- 2
- Parking
- Attached, Paved, Driveway
- Sewer
- Septic Tank
- Water
- Well
Mortgage Calculator
Listing courtesy of listing agent Christian Klueg with Howard Hanna Capital Inc Brokerage, 518-332-0218.
©2019 Global Multiple Listing Service, Inc. The data relating to real estate on this website comes in part from the Internet Data Exchange program of the GMLS. All information is deemed reliable but not guaranteed and should be independently verified. All properties subject to prior sale, change, or withdrawal. Neither listing broker(s), GMLS shall be responsible for any typographical errors, misinformation, or misprints, and shall be held totally harmless from any damages arising from reliance upon these data. IDX information is provided exclusively for consumers’ personal, non-commercial use and may not be used for any purpose other than to identify prospective properties they may be interested in purchasing. Data last updated