7352 Ny-23a, NY 12442
- $2,149,000
- 4
- BD
- 5
- BA
- 4,487
- SqFt


















- List Price
- $2,149,000
- MLS#
- 202621227
- Style
- Log
- Bedrooms
- 4
- Bathrooms
- 5
- Half-bathrooms
- 1
- Subdivision
- Select One
Property Description
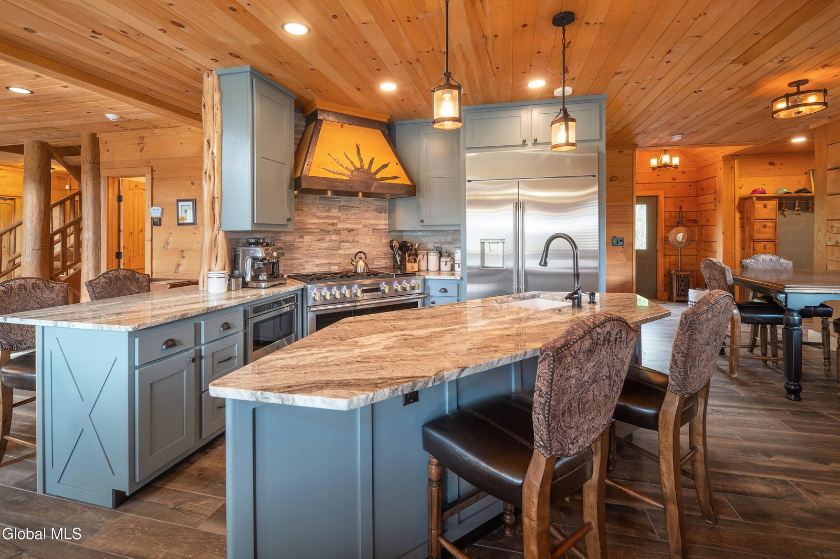
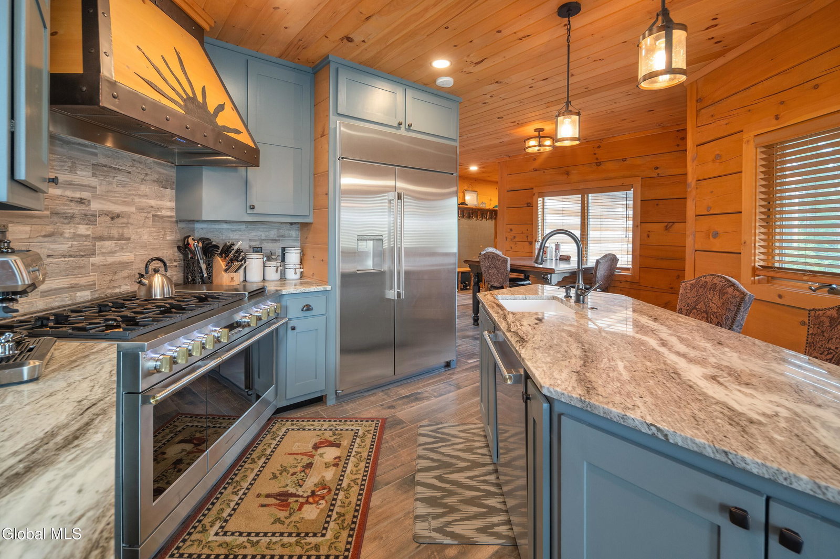
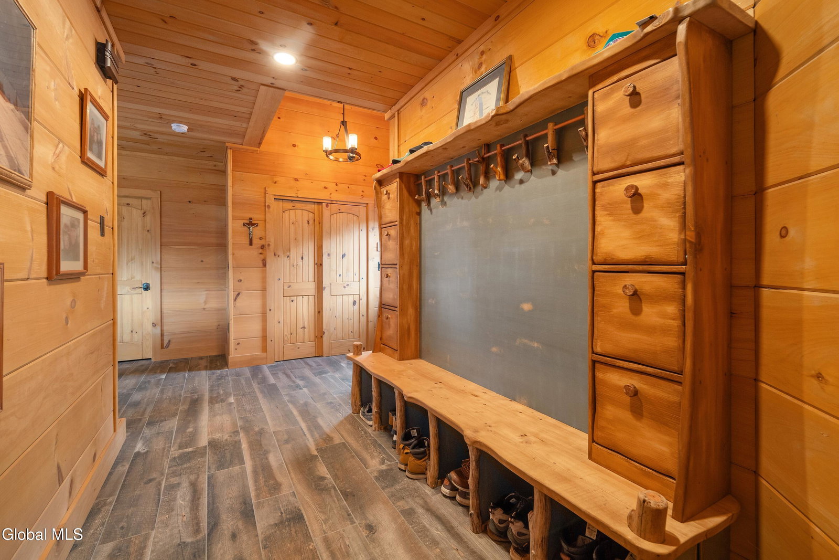
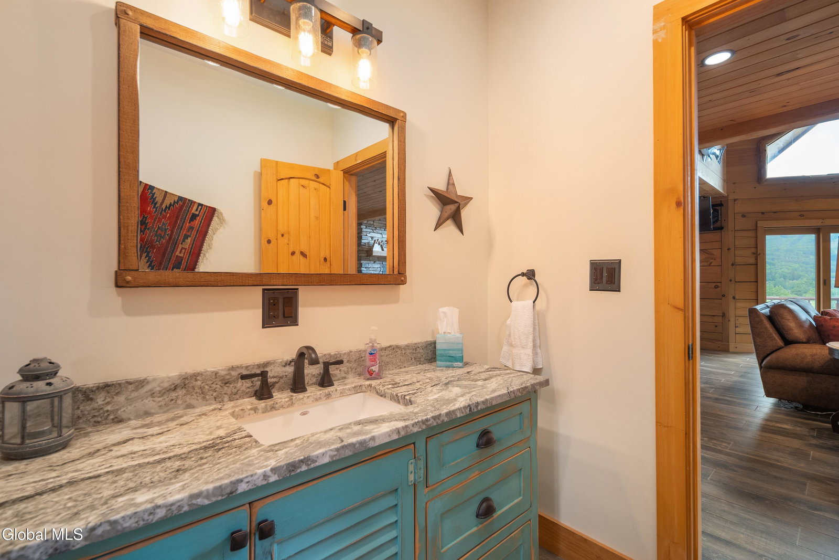
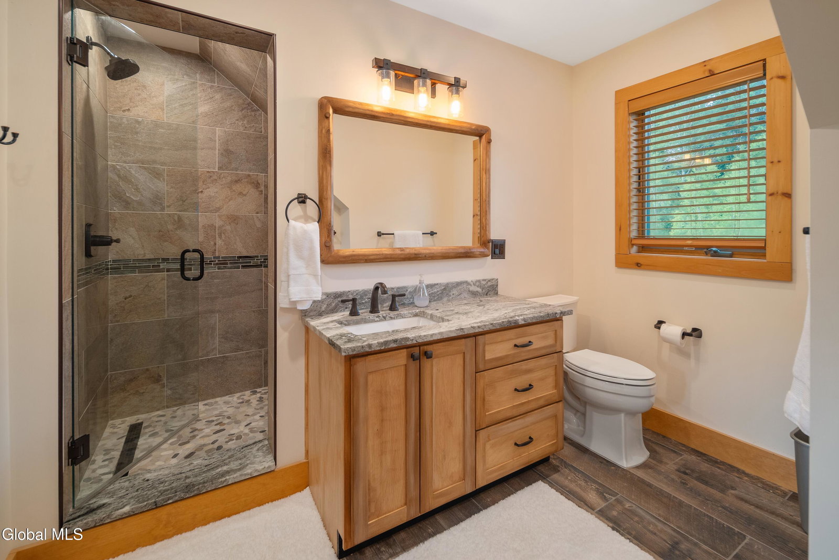
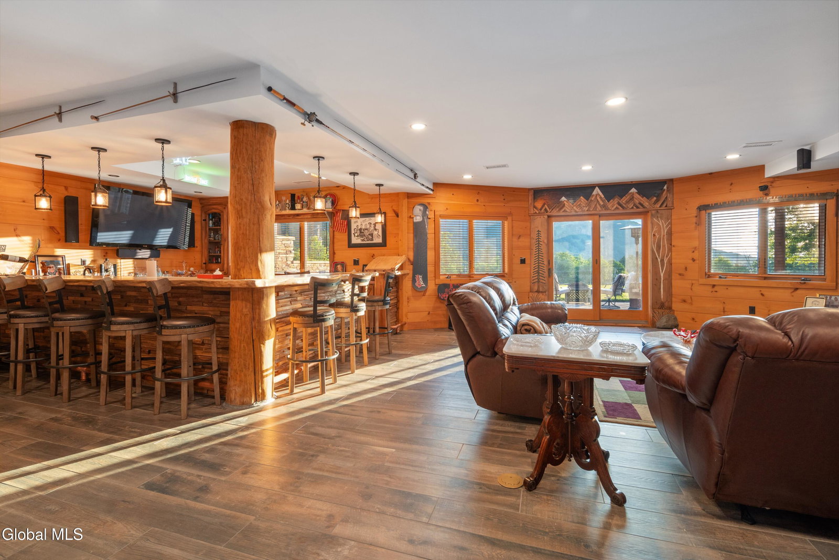
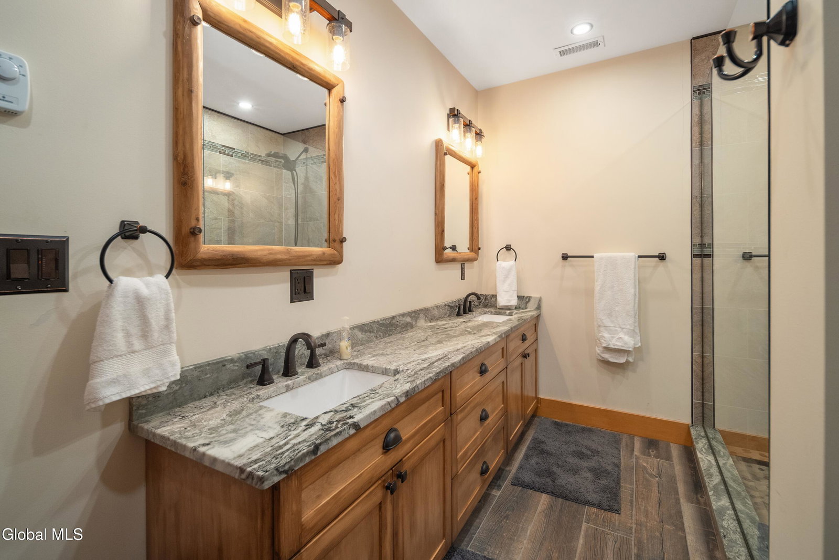
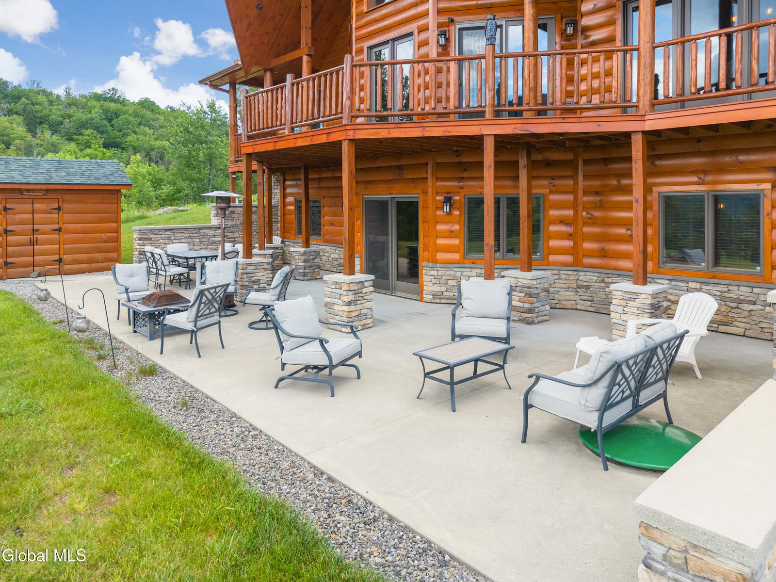
Inside, sweeping mountain views frame every room, offering a serene and elevated living experience. Elkridge Lodge Highlights Adirondack luxury at Elk Ridge Lodge, a meticulously crafted upscale log estate designed for those who appreciate exceptional workmanship, privacy, and breathtaking natural beauty. Set on over four pristine acres with the Red Kill Creek flowing on the property, this one-of-a kind Residence blends timeless rustic elegance with modern sophistication. From the moment you enter through the private gated drive and approach the grand porte-cochere, the lodge makes a striking impression. Every detail has been thoughtfully curated--from the extensive custom woodwork and handcrafted stone features to the distinctive Adirondack-style artistry that defines the home's character. The residence showcases expertly built customizations throughout, including unique architectural elements that elevate both form and function. The central log stairwell serves as a true design centerpiece, seamlessly connecting each level with artistic precision. The lodge features multiple private bedroom suites, each designed as a peaceful retreat with spa-inspired bathrooms, walk-in showers, and custom-built storage solutions. The master suite stands apart, offering a luxurious double shower, heated tile floors, and refined finishes typically reserved for the finest estates. At the heart of the home, the chef's kitchen is outfitted with premium Monogram appliances, a custom-built hood, and a spacious island ideal for entertainment. An adjoining dining area captures panoramic views, while the chef's pantry provides additional convenience and storage. Outdoors, a thoughtfully designed wrap around deck invites relaxation while maintaining privacy and security. The lower level extends the living space with the same high-quality finishes found above and offer direct access to the surrounding landscape and patio. Modern comfort meets advanced technology throughout the home,
Additional Information
- Taxes
- $10,829
- Acres
- 4.20
- Lot Dimensions
- Irregular
- Lot Description
- Irregular Lot, Cleared, Landscaped, Rolling Slope, Views, Bluff
- School District
- Hunter-Tannersville
- Interior Features
- Walk-In Closet(s), Cathedral Ceiling(s), Vaulted Ceiling(s), Ceramic Tile Bath, High Speed Internet, Paddle Fan, Built-in Features, Kitchen Island
- Fireplaces
- 2
- Appliances
- Range, Refrigerator, Washer, Dishwasher, Dryer, Range Hood, Ice Maker, Gas Oven, Oven, Built-In Gas Oven, Instant Hot Water
- Heating
- Propane, Forced Air
- Cooling
- Central Air
- Exterior Features
- Drive-Paved, Storm Door(s)
- Construction
- Log
- Roof
- Asphalt
- Garage Spaces
- 3
- Parking
- Heated Garage, Garage Door Opener, Workshop in Garage, Off Street, Paved, Driveway, Garage
- Sewer
- Septic Tank
- Water
- Well
Mortgage Calculator
Listing courtesy of listing agent Dennis Wheeler with Berkshire Hathaway Home Services Blake Brokerage, 518-496-2660.
©2019 Global Multiple Listing Service, Inc. The data relating to real estate on this website comes in part from the Internet Data Exchange program of the GMLS. All information is deemed reliable but not guaranteed and should be independently verified. All properties subject to prior sale, change, or withdrawal. Neither listing broker(s), GMLS shall be responsible for any typographical errors, misinformation, or misprints, and shall be held totally harmless from any damages arising from reliance upon these data. IDX information is provided exclusively for consumers’ personal, non-commercial use and may not be used for any purpose other than to identify prospective properties they may be interested in purchasing. Data last updated