Share this with your friends


+15184100656
Premier Property Group
136 Brandon Terrace, Guilderland, NY 12203
- $875,000
- 5
- BD
- 5
- BA
- 3,934
- SqFt





- List Price
- $875,000
- Price Change
- ▼ $24,000 1791838013
- MLS#
- 202621476
- Style
- Contemporary
- Bedrooms
- 5
- Bathrooms
- 5
- Half-bathrooms
- 1
- Subdivision
- Prescott Woods
Property Description
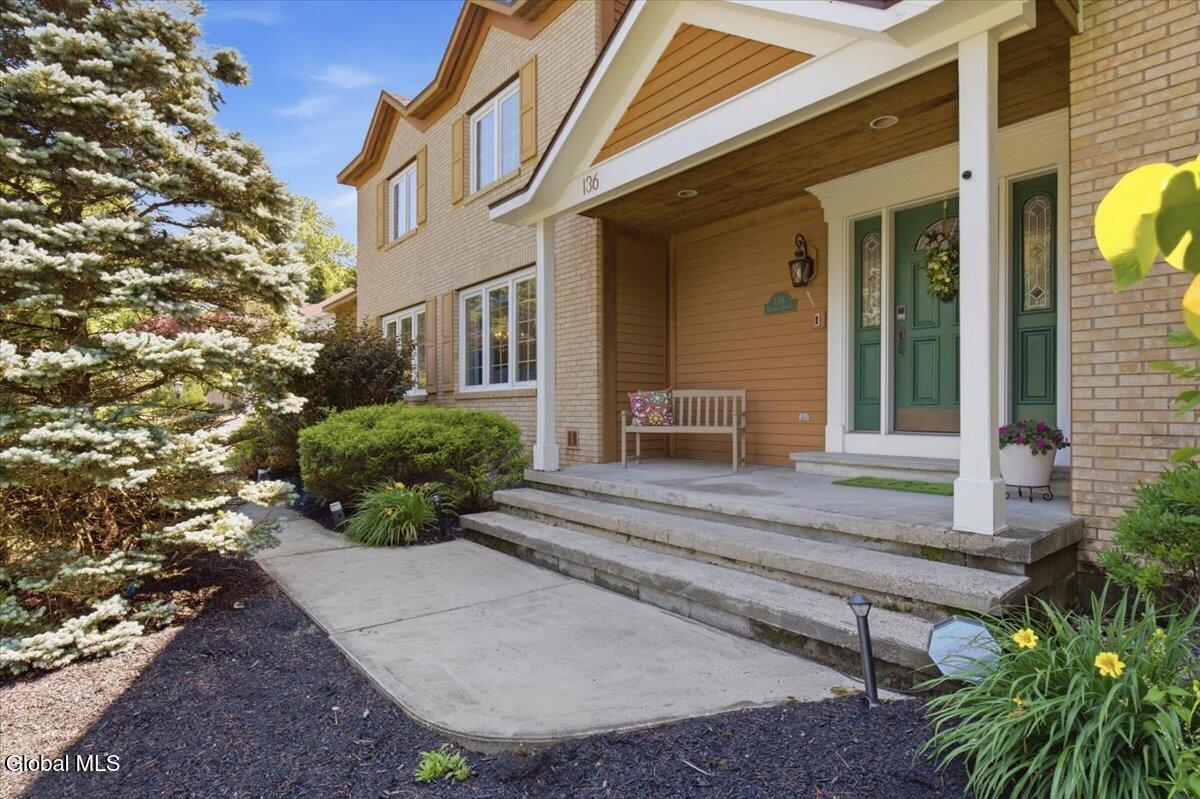
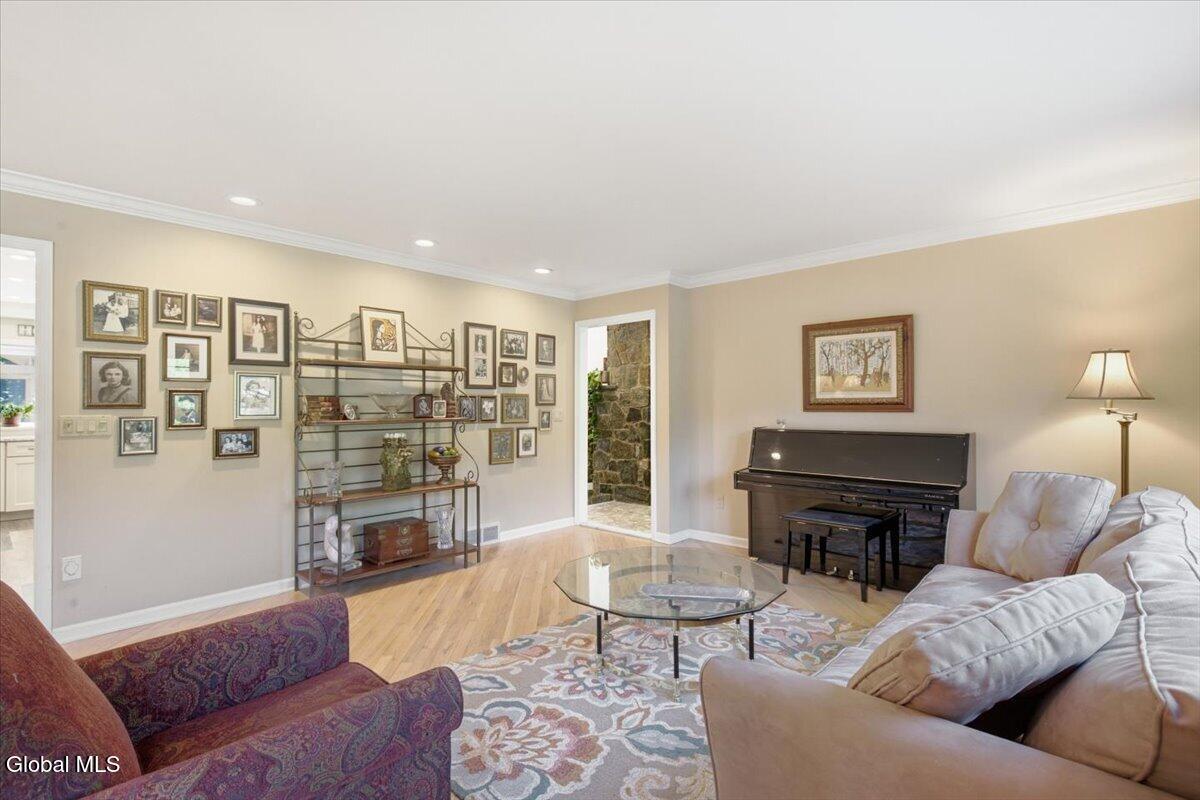
Welcome to 136 Brandon Terrace, a beautifully updated Prescott Woods gem where comfort, style, and everyday convenience make this home as practical as it is beautiful. Tucked into one of Guilderland's most sought-after neighborhoods, this spacious 5-bedroom, 4.5 -bath home offers the kind of layout that truly works for the way people live today. Step inside to a bright, inviting main level featuring a first-floor office--perfect for remote work--along with generous living and dining spaces that flow seamlessly for entertaining. The updated kitchen opens to the family room with exquisite stone fireplace and wet bar, and a cozy sunroom, filling the heart of the home with natural light and year-round warmth. A bedroom with ensuite bathroom, offering privacy for guests completes the first floor. Upstairs, the primary suite is a true retreat with exceptional closet space and its own private sauna, creating a spa-like escape at the end of the day. Three additional bedrooms provide flexibility for guests, hobbies, or multi-generational living. Summer days are meant to be enjoyed in the backyard oasis, complete with an in-ground pool, hot tub and plenty of room to relax, grill, and gather. The basement offers more room to spread out, with great room, cedar closet, wine cellar and full bath. If you've been searching for a home that blends space, comfort, and a touch of luxury, with thoughtful updates making it move in ready, --right in the heart of Guilderland--136 Brandon Terrace is the one you'll want to see.
Additional Information
- Taxes
- $18,004
- Acres
- 0.42
- Lot Description
- Landscaped, Level, Private, Wooded, Sprinklers In Front, Garden
- School District
- Guilderland
- Interior Features
- Walk-In Closet(s), Central Vacuum, Ceramic Tile Bath, Sauna, Wired for Sound, Wine Cellar, Eat-in Kitchen
- Fireplaces
- 1
- Appliances
- Refrigerator, Dishwasher, Disposal, Microwave, Washer/Dryer, Wine Cooler, Built-In Gas Oven
- Heating
- Natural Gas, Forced Air, Zoned
- Cooling
- Central Air
- Exterior Features
- Drive-Paved, Garden
- Construction
- Cedar
- Roof
- Asphalt
- Garage Spaces
- 2
- Sewer
- Public Sewer
- Water
- Public
How much is your home worth?
...get instant property value now!
Mortgage Calculator
Listing courtesy of listing agent Karen W Glaser with Coldwell Banker Prime Properties Brokerage, 518-527-9221.
©2019 Global Multiple Listing Service, Inc. The data relating to real estate on this website comes in part from the Internet Data Exchange program of the GMLS. All information is deemed reliable but not guaranteed and should be independently verified. All properties subject to prior sale, change, or withdrawal. Neither listing broker(s), GMLS shall be responsible for any typographical errors, misinformation, or misprints, and shall be held totally harmless from any damages arising from reliance upon these data. IDX information is provided exclusively for consumers’ personal, non-commercial use and may not be used for any purpose other than to identify prospective properties they may be interested in purchasing. Data last updated