1707 Champagne Drive, NY 12033
- $479,900
- 3
- BD
- 2
- BA
- 1,320
- SqFt








- List Price
- $479,900
- MLS#
- 202621805
- Style
- Ranch
- Bedrooms
- 3
- Bathrooms
- 2
- Subdivision
- Select One
Property Description
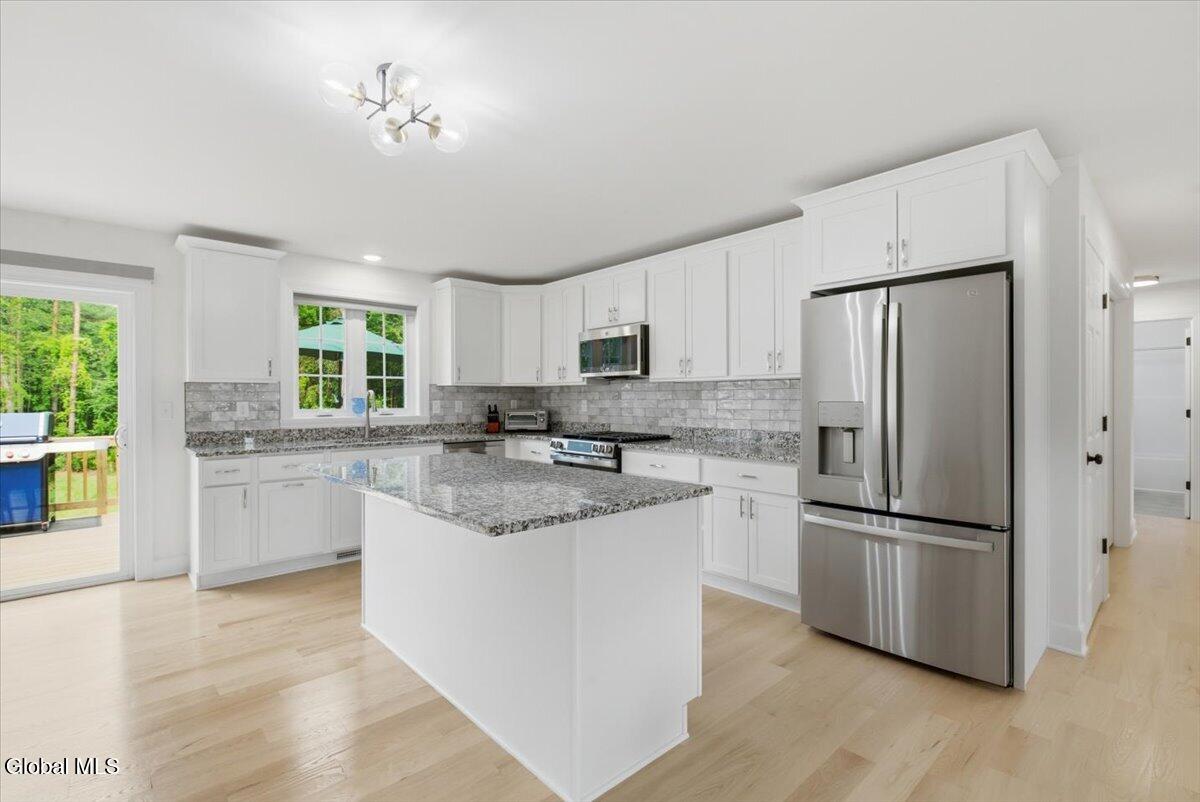
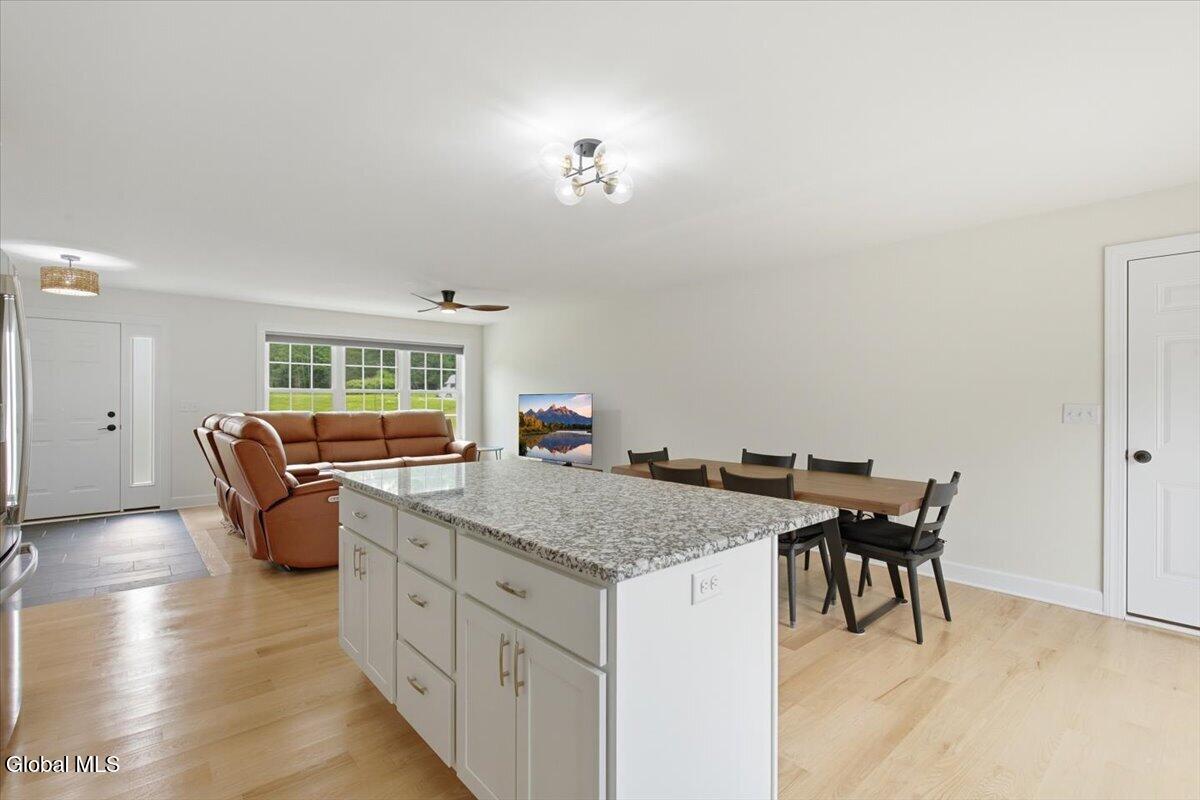
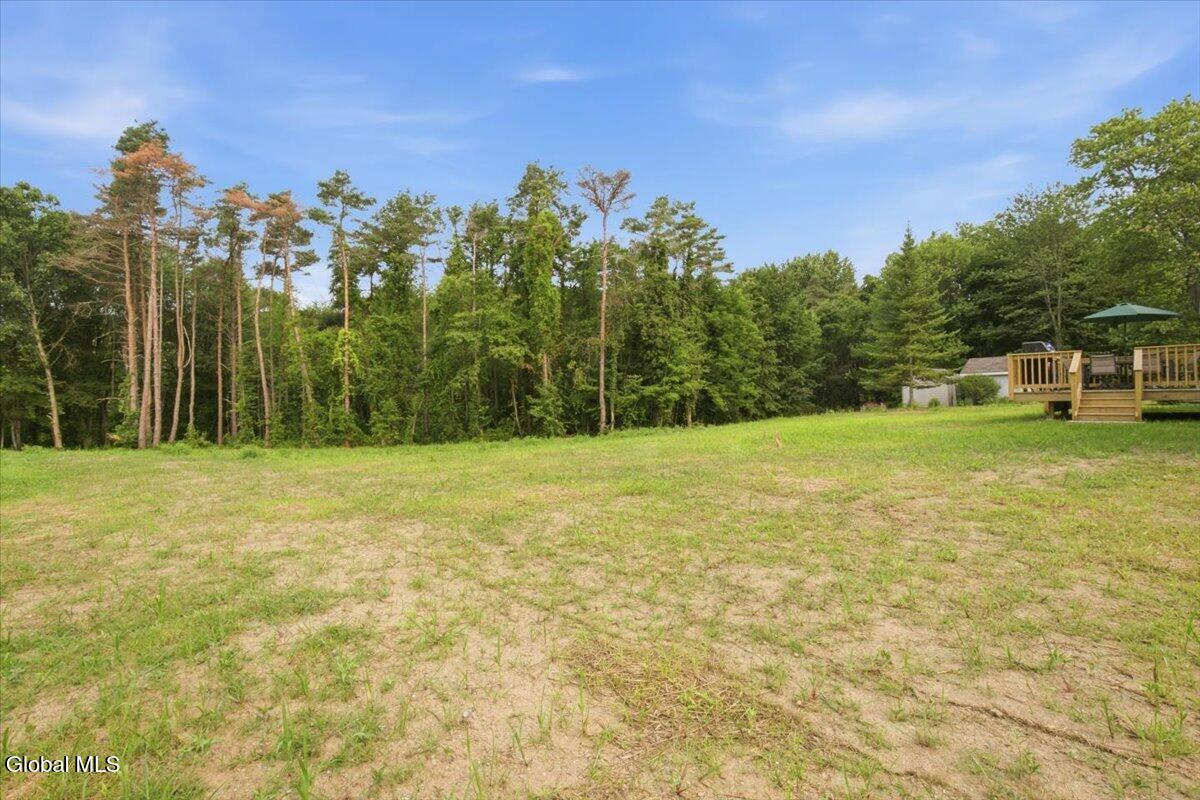
You'll be so, so lucky to come home to this beautifully maintained, just six-month-old ranch set on 2.92 private acres in desirable Castleton-on-Hudson. Offering the perfect blend of modern design and peaceful country living, this move-in-ready home features 3 spacious bedrooms and 2 full baths. The heart of the home is the open-concept kitchen, dining, and great room, where gorgeous white oak hardwood floors create a warm and inviting atmosphere. The kitchen is thoughtfully designed with solid surface countertops, a large center island, and ample cabinetry, making it ideal for both everyday living and entertaining. The spacious primary suite provides a private retreat, while two additional bedrooms offer flexibility for family, guests, or a home office. The full basement includes an egress window and is ready to be finished, providing endless possibilities for additional living space, a recreation room, home gym, or guest suite. Nestled on nearly three acres of private land, you'll enjoy room to relax, play, and take in the beauty of your surroundings--all while being conveniently located near local amenities, eateries, schools, and major commuting routes. Many updates have been made since purchase. , Driveway, Deck, Water System, Kitchen Island, Custom Blinds. Updated all appliances....(these are not builder grade) Full egress in basement, an easy to finish to living space. Its a must see home. Why wait for new construction when you can enjoy the benefits of a beautiful, nearly new home that's ready for you today!
Additional Information
- Taxes
- $8,541
- Acres
- 2.92
- Lot Dimensions
- 127,195
- Lot Description
- Cleared, Level
- School District
- Schodack
- Interior Features
- Walk-In Closet(s), Ceramic Tile Bath, High Speed Internet, Paddle Fan, Solid Surface Counters, Kitchen Island, Built-in Features
- Appliances
- Range, Refrigerator, Dishwasher, Microwave, Ice Maker, Water Softener, Electric Water Heater, Built-In Gas Oven
- Heating
- Propane, Propane Tank Leased, Forced Air
- Cooling
- Central Air
- Exterior Features
- Drive-Paved
- Construction
- Vinyl Siding
- Roof
- Asphalt
- Garage Spaces
- 2
- Parking
- Attached, Detached, Garage Door Opener, Paved, Garage
- Sewer
- Septic Tank
- Water
- Well
Mortgage Calculator
Listing courtesy of listing agent Carla A Bakerian with Heartland Home Properties, LLC Brokerage, 518-423-5434.
©2019 Global Multiple Listing Service, Inc. The data relating to real estate on this website comes in part from the Internet Data Exchange program of the GMLS. All information is deemed reliable but not guaranteed and should be independently verified. All properties subject to prior sale, change, or withdrawal. Neither listing broker(s), GMLS shall be responsible for any typographical errors, misinformation, or misprints, and shall be held totally harmless from any damages arising from reliance upon these data. IDX information is provided exclusively for consumers’ personal, non-commercial use and may not be used for any purpose other than to identify prospective properties they may be interested in purchasing. Data last updated