84 Climer Circle, NY 12196
- $549,000
- 3
- BD
- 4
- BA
- 2,496
- SqFt








- List Price
- $549,000
- MLS#
- 202621936
- Style
- Colonial
- Bedrooms
- 3
- Bathrooms
- 4
- Half-bathrooms
- 1
- Subdivision
- Select One
Property Description
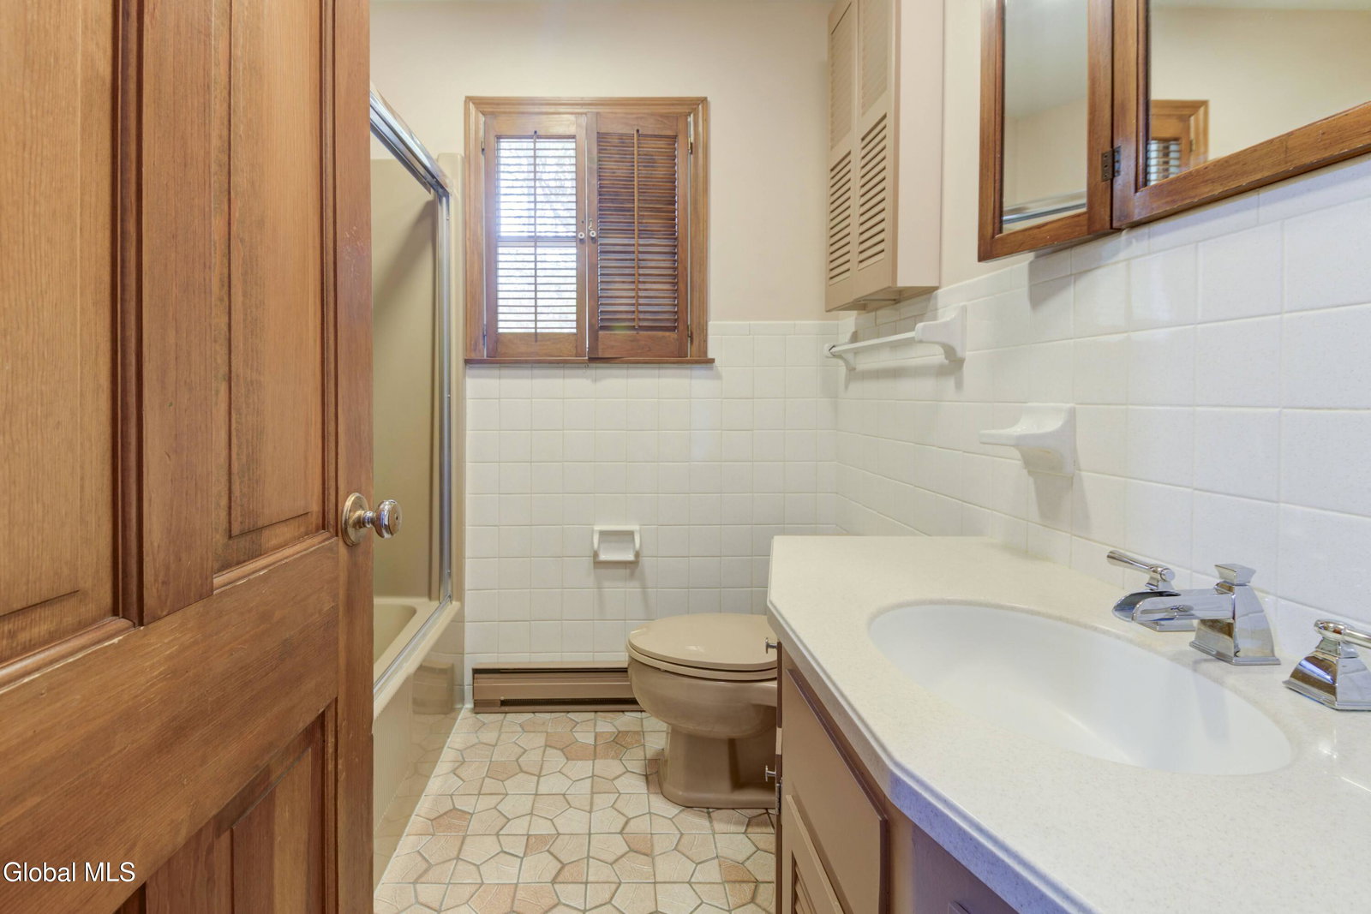
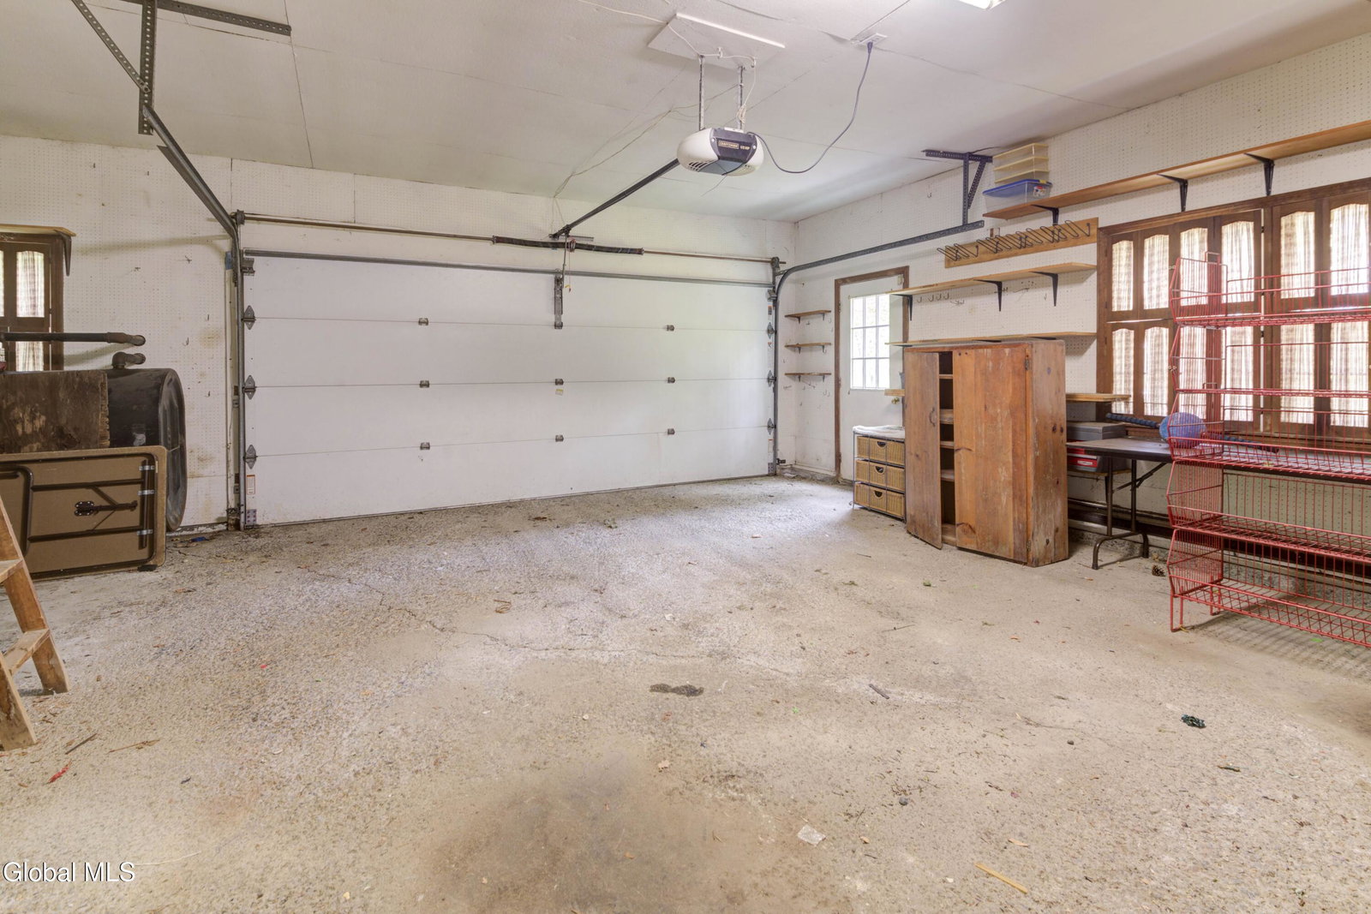
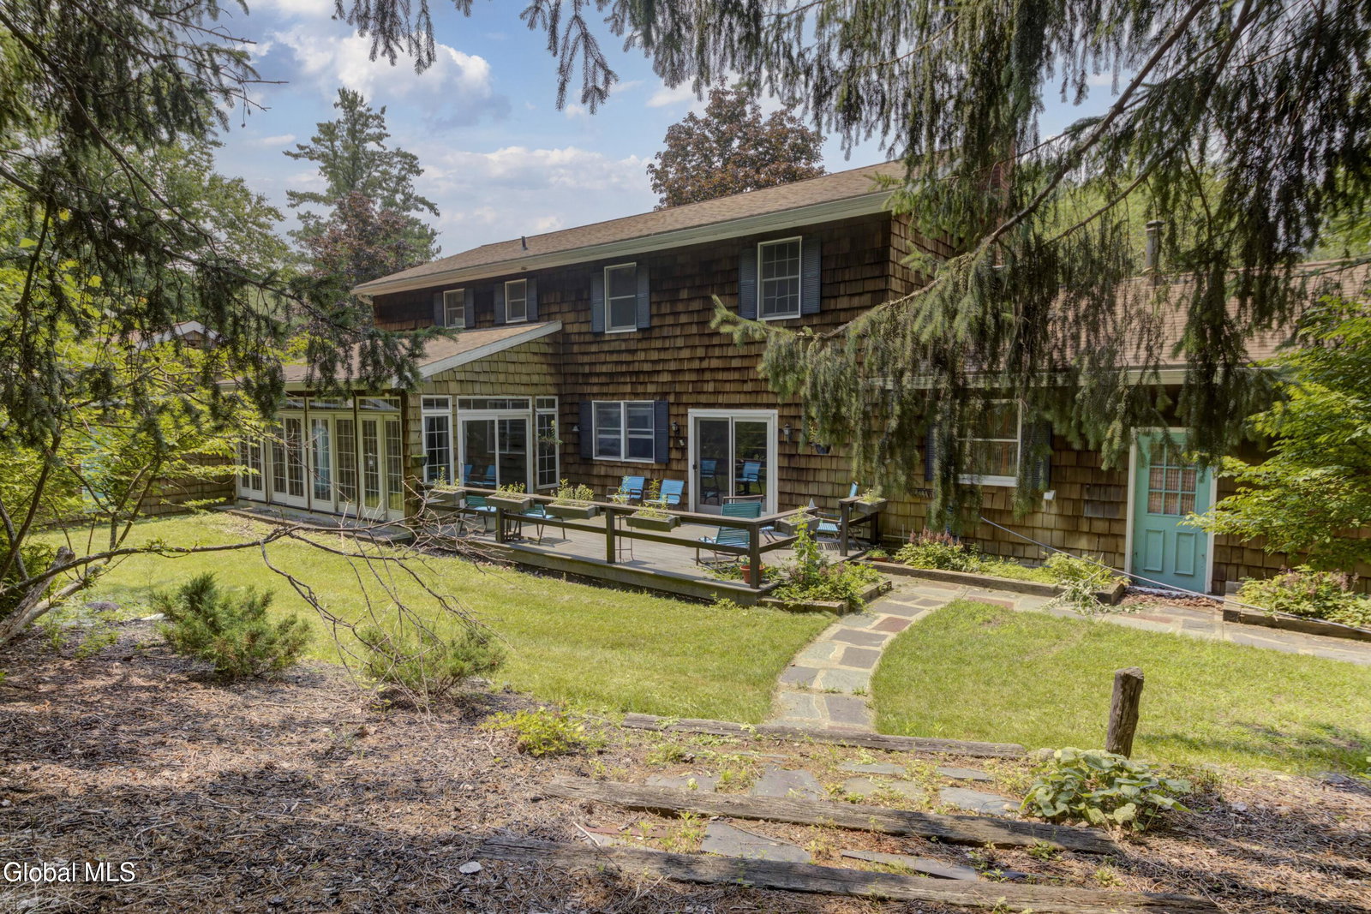
Create Special Memories in the warmth and charm of this home that blends comfort and flexibility. Relax on the covered front porch or entertain on the back deck. The main floor offers living room, formal dining room, both with wood floors, eat in kitchen and family room with tiled floor and brick fireplace. Also in the family room you will find sliding door to the deck and a spiral staircase to the cozy library area off the primary bedroom. On the second floor along with the primary suite there are 2 oversized bedrooms, walk in closets, hardwood floors and an additional full bath. Enjoy the three season room that leads to a deck and block patio on one side and on the other side you'll find an indoor in ground pool to swim year round!! The basement offers a finished rec room with kitchen area, 2 additional rooms, full bath w/shower, bilco door for additional entry and storage/workshop area. All set on a lovely 2.87 acre lot in the Averill Park School District.
Additional Information
- Taxes
- $9,346
- Acres
- 2.87
- Lot Description
- Cleared, Landscaped, Level, Road Frontage, Rolling Slope, Wooded
- School District
- Averill Park
- Interior Features
- Walk-In Closet(s), Ceramic Tile Bath, Solid Surface Counters, Eat-in Kitchen
- Fireplaces
- 1
- Appliances
- Refrigerator, Washer, Dishwasher, Electric Oven, Built-In Electric Oven
- Heating
- Electric, Oil, Baseboard, Hot Water
- Cooling
- Central Air, Other
- Exterior Features
- Drive-Paved, Garden
- Construction
- Shingle Siding, Brick
- Roof
- Shingle
- Garage Spaces
- 2
- Parking
- Attached, Garage Door Opener, Off Street, Circular Driveway, Paved, Driveway, Garage
- Sewer
- Septic Tank
- Water
- Well
Mortgage Calculator
Listing courtesy of listing agent Catherine A Graziano with RE/MAX Solutions Brokerage, 518-496-2297.
©2019 Global Multiple Listing Service, Inc. The data relating to real estate on this website comes in part from the Internet Data Exchange program of the GMLS. All information is deemed reliable but not guaranteed and should be independently verified. All properties subject to prior sale, change, or withdrawal. Neither listing broker(s), GMLS shall be responsible for any typographical errors, misinformation, or misprints, and shall be held totally harmless from any damages arising from reliance upon these data. IDX information is provided exclusively for consumers’ personal, non-commercial use and may not be used for any purpose other than to identify prospective properties they may be interested in purchasing. Data last updated