352 Main Street, NY 12157
- $469,900
- 5
- BD
- 3
- BA
- 3,366
- SqFt




- List Price
- $469,900
- MLS#
- 202622147
- Style
- Colonial, Old Style
- Bedrooms
- 5
- Bathrooms
- 3
- Half-bathrooms
- 1
- Subdivision
- Select One
Property Description
Welcome to 352 Main Street, Schoharie, where historic charm meets modern living on a private 2 acre hilltop setting in the heart of the village. Enjoy the rare combination of peace, privacy, lovely setting,views, and walk ability all while being outside the flood zone.Inside, you'll find a beautifully renovated chef's kitchen with a spacious center island, perfect for entertaining and creating lasting memories. With 5 bedrooms, plus an office an or nursery rooms with a versatile first-floor bedroom ideal for a guest room, playroom, or home office, there's space for everyone and everything in this grand home. The outdoor living is exceptional, featuring a new 6-foot vinyl privacy fence, stamped concrete patio with fire pit, restored side porch, above-ground pool, mature trees, gardens, and multiple spaces to relax or entertain. The original stone building and additional barns offer exciting potential for restoration into a home-based business, studio, guest space, or short-term rental (with appropriate approvals). This is more than a home it's rich in history and a lifestyle we dream of. A rare opportunity to enjoy the beauty and tranquility of country living with village amenities just a short stroll away.Lovingly cared for by only the second family to own this extraordinary piece of history. This is more than a house it's a lifestyle and a truly special place to call home. A rare opportunity to own a piece of Schoharie history and create the life you've always dreamed of. Is this where your story begins?
Additional Information
- Taxes
- $5,288
- Acres
- 2
- Lot Description
- Cleared, Road Frontage, Sloped, Garden
- School District
- Schoharie
- Interior Features
- Ceramic Tile Bath, High Speed Internet, Paddle Fan, Wet Bar, Solid Surface Counters, Eat-in Kitchen, Built-in Features
- Appliances
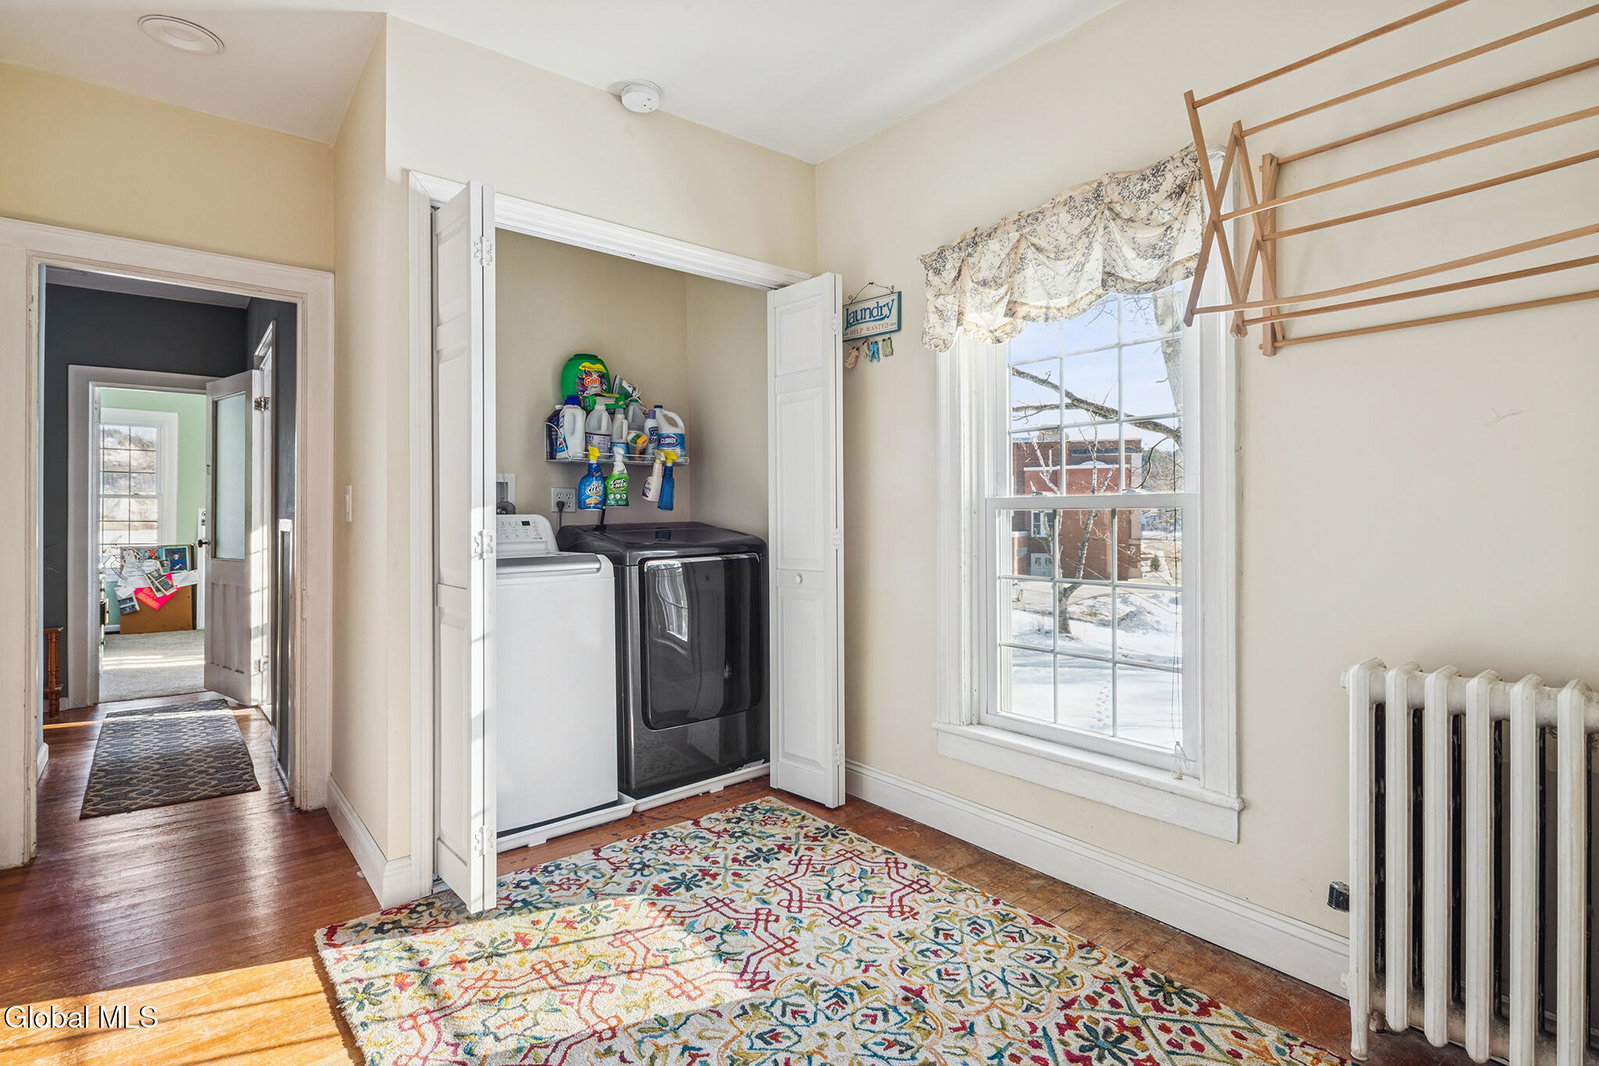
- Range, Refrigerator, Dishwasher, Gas Oven, Washer/Dryer
- Heating
- Oil, Heat Pump, Steam
- Cooling
- Heat Pump
- Exterior Features
- Barn, Drive-Paved, Garden
- Construction
- Vinyl Siding
- Roof
- Metal
- Garage Spaces
- 2
- Parking
- Carport, Storage, Workshop in Garage, Off Street, Circular Driveway, Paved, Driveway, Stone, Garage
- Sewer
- Public Sewer
- Water
- Public
Mortgage Calculator
Listing courtesy of listing agent Lisa Tenneson with Four Star Realty Group Inc Brokerage, 518-209-5369.
©2019 Global Multiple Listing Service, Inc. The data relating to real estate on this website comes in part from the Internet Data Exchange program of the GMLS. All information is deemed reliable but not guaranteed and should be independently verified. All properties subject to prior sale, change, or withdrawal. Neither listing broker(s), GMLS shall be responsible for any typographical errors, misinformation, or misprints, and shall be held totally harmless from any damages arising from reliance upon these data. IDX information is provided exclusively for consumers’ personal, non-commercial use and may not be used for any purpose other than to identify prospective properties they may be interested in purchasing. Data last updated