7 Brandell Lane, NY 12850
- $439,999
- 3
- BD
- 3
- BA
- 2,482
- SqFt







- List Price
- $439,999
- MLS#
- 202622169
- Style
- Raised Ranch
- Bedrooms
- 3
- Bathrooms
- 3
- Subdivision
- Select One
Property Description
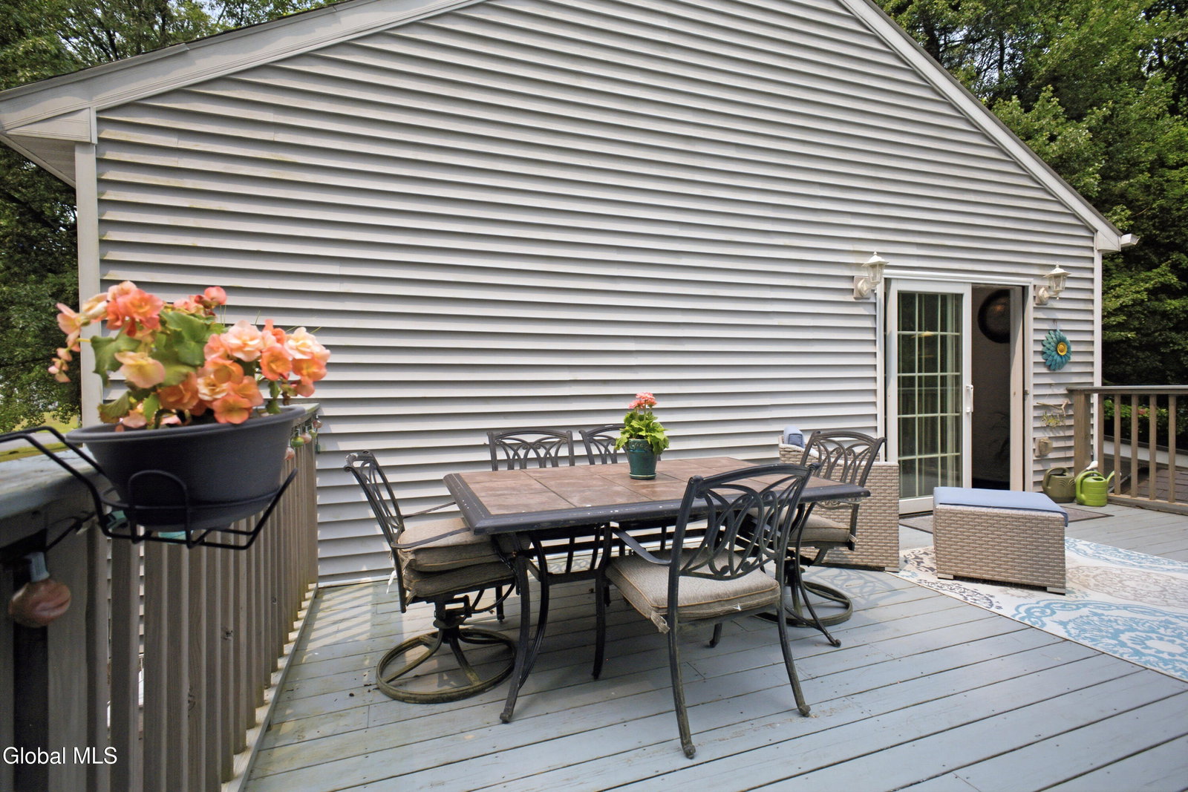
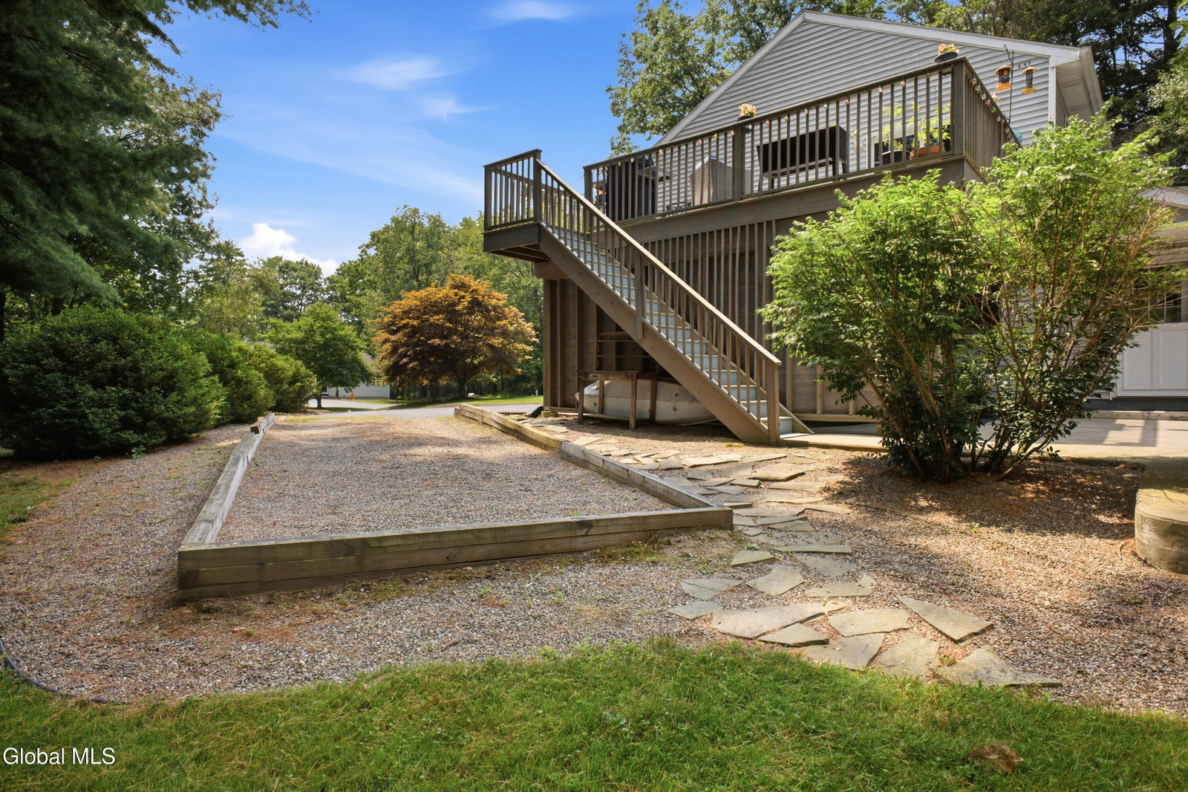
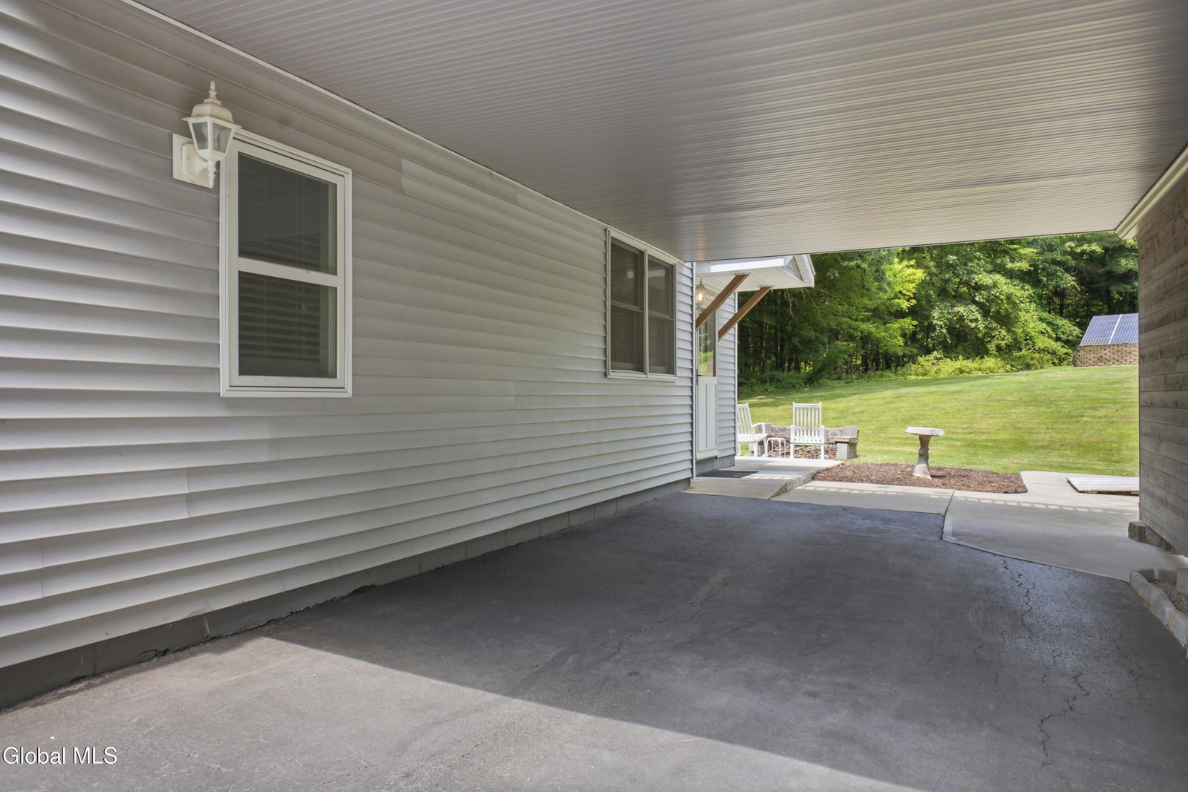
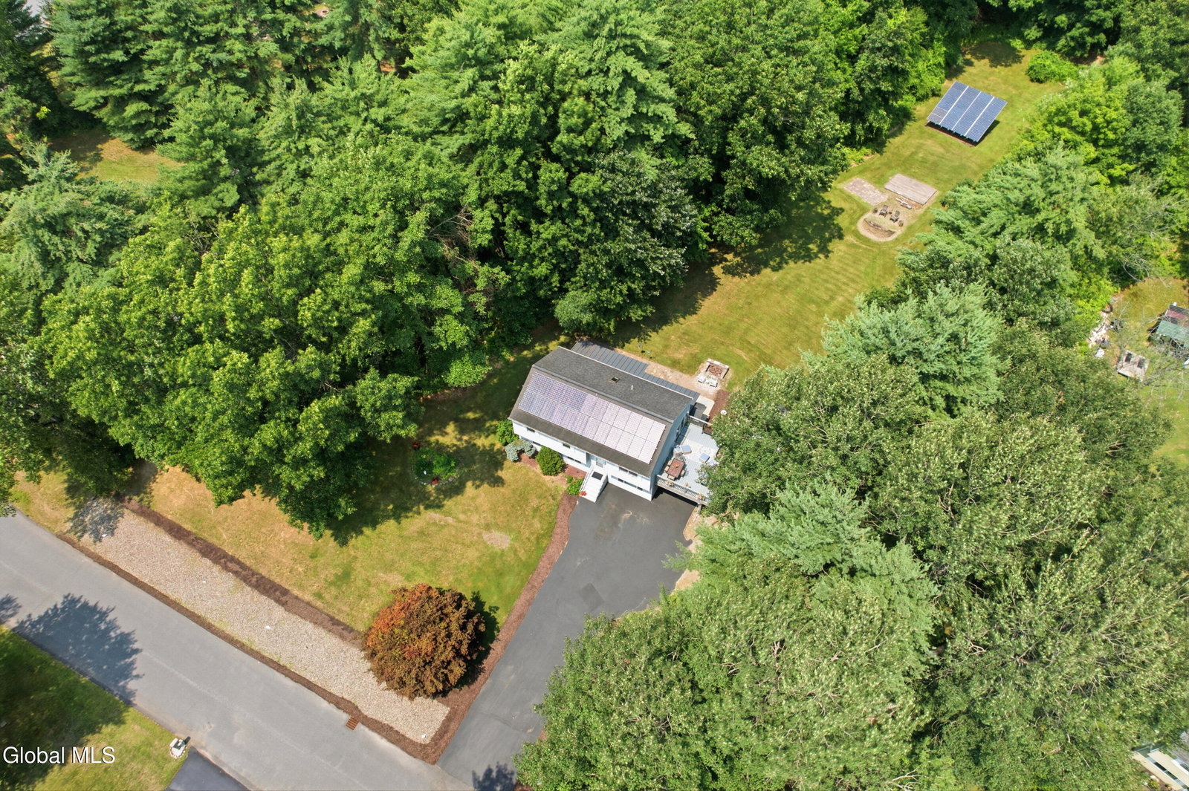
Nestled on 1.15 acres just 5 miles to Downtown Saratoga, this spacious, beautifully maintained 3-bedroom, 3-full-bath home offers 2,482 square feet of finished living space with the flexibility of several living areas--ideal for multi-generational living, guests, or extended stays. Plenty of space to relax and entertain! A welcoming foyer with a radius transom window, classic wainscoting, and split stairway leads to both levels of the home. Upstairs, vaulted ceilings enhance the bright living spaces, including a comfortable living room with a breakfast bar and a pass-through to the dining area. The kitchen features stone countertops, a center island with storage, and ample workspace. From the dining area, exit through sliding glass doors to a large back deck. The primary suite includes two closets, a paddle fan, and an en-suite bath with tile flooring and a beautifully tiled tub surround with decorative inlay. The versatile lower level offers a family room featuring a beadboard ceiling, desk nook, and window blinds, plus a separate living room with sliding glass doors to the backyard. An eat-in kitchen includes upper and lower cabinetry and abundant storage. A study area provides the perfect home office space, and the bedroom includes a private en-suite bath. The oversized laundry room is exceptionally functional with four closets, large windows, lower cabinetry with countertop space, backyard access, and connections to both living areas. A unique bonus space adjoining one of the lower-level bathrooms offers excellent flexibility for a home business, hobby room, or personal studio. Complete with a hair-washing sink, large mirror, generous storage, and space for a styling chair or creative workspace, it can easily adapt to a variety of needs. Outside, enjoy a carport, solar panels, storage sheds, paver walkway, expansive back deck, and two fire pit areas, all surrounded by the privacy and space of a very generous lot.
Additional Information
- Taxes
- $5,141
- Acres
- 1.15
- Lot Description
- Landscaped, Level, Private, Secluded, Wooded
- School District
- Saratoga Springs
- Interior Features
- Walk-In Closet(s), Vaulted Ceiling(s), Ceramic Tile Bath, High Speed Internet, Paddle Fan, Built-in Features, Solid Surface Counters, Eat-in Kitchen, Kitchen Island
- Appliances
- Range, Refrigerator, Washer, Dishwasher, Dryer, Microwave, Oven
- Heating
- Solar, Forced Air, Heat Pump
- Cooling
- Central Air
- Exterior Features
- Drive-Paved
- Construction
- Vinyl Siding
- Roof
- Asphalt
- Parking
- Attached, Carport, Off Street, Paved, Driveway
- Sewer
- Septic Tank
- Water
- Well
Mortgage Calculator
Listing courtesy of listing agent Lucero Rivas with Howard Hanna Capital Inc Brokerage, 518-583-1212.
©2019 Global Multiple Listing Service, Inc. The data relating to real estate on this website comes in part from the Internet Data Exchange program of the GMLS. All information is deemed reliable but not guaranteed and should be independently verified. All properties subject to prior sale, change, or withdrawal. Neither listing broker(s), GMLS shall be responsible for any typographical errors, misinformation, or misprints, and shall be held totally harmless from any damages arising from reliance upon these data. IDX information is provided exclusively for consumers’ personal, non-commercial use and may not be used for any purpose other than to identify prospective properties they may be interested in purchasing. Data last updated