53 Jenna Jo Avenue, NY 12866
- $1,450,000
- 4
- BD
- 4
- BA
- 3,050
- SqFt








- List Price
- $1,450,000
- MLS#
- 202622234
- Style
- Cape Cod, Custom, Traditional, Other
- Bedrooms
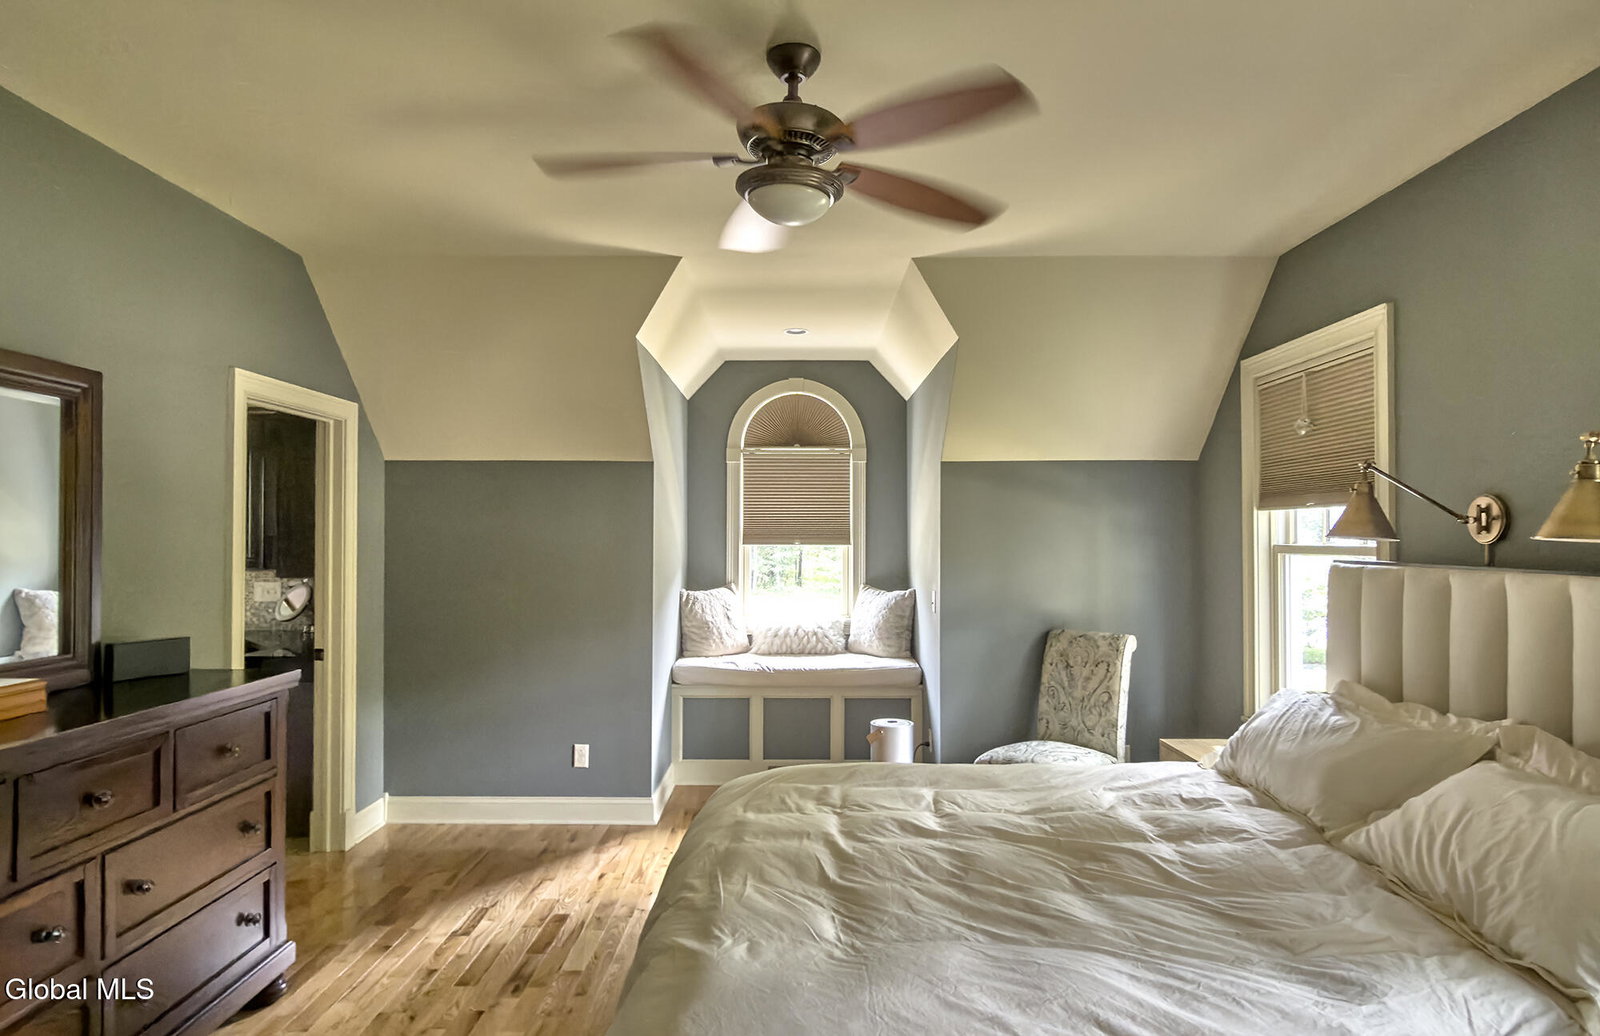
- 4
- Bathrooms
- 4
- Half-bathrooms
- 1
- Subdivision
- Select One
Property Description
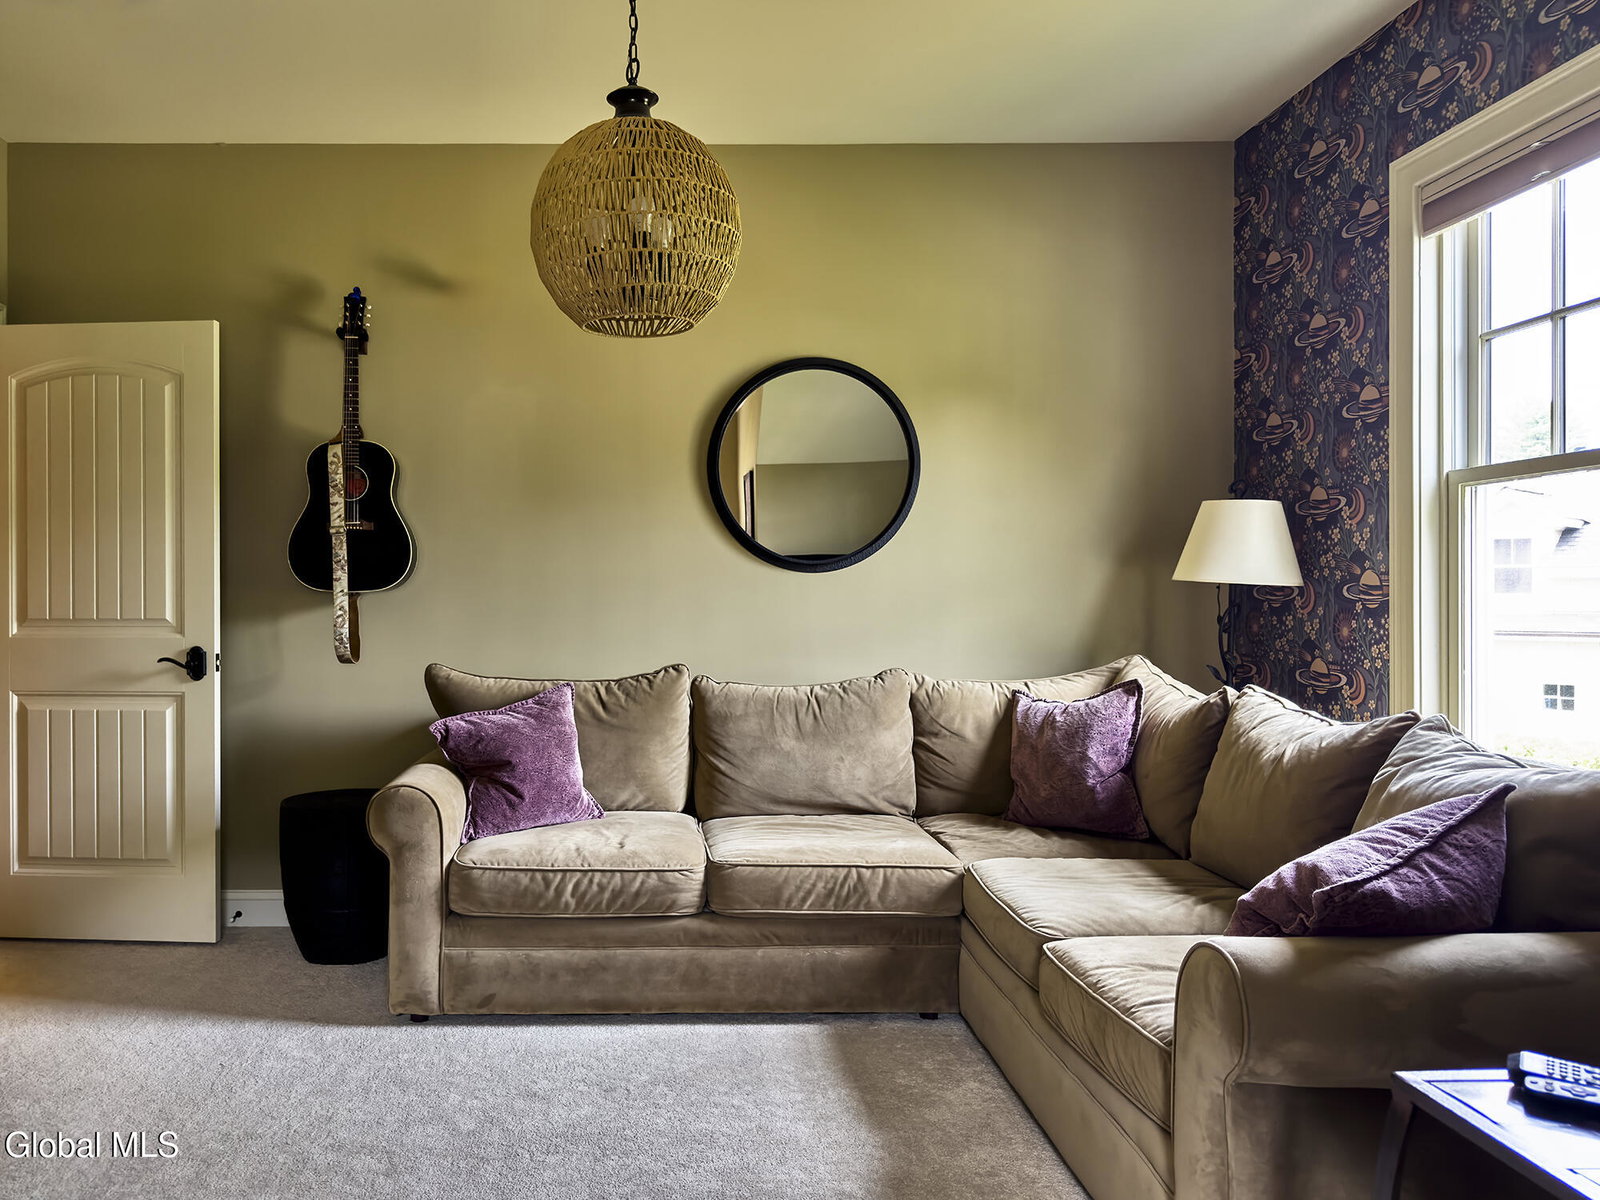
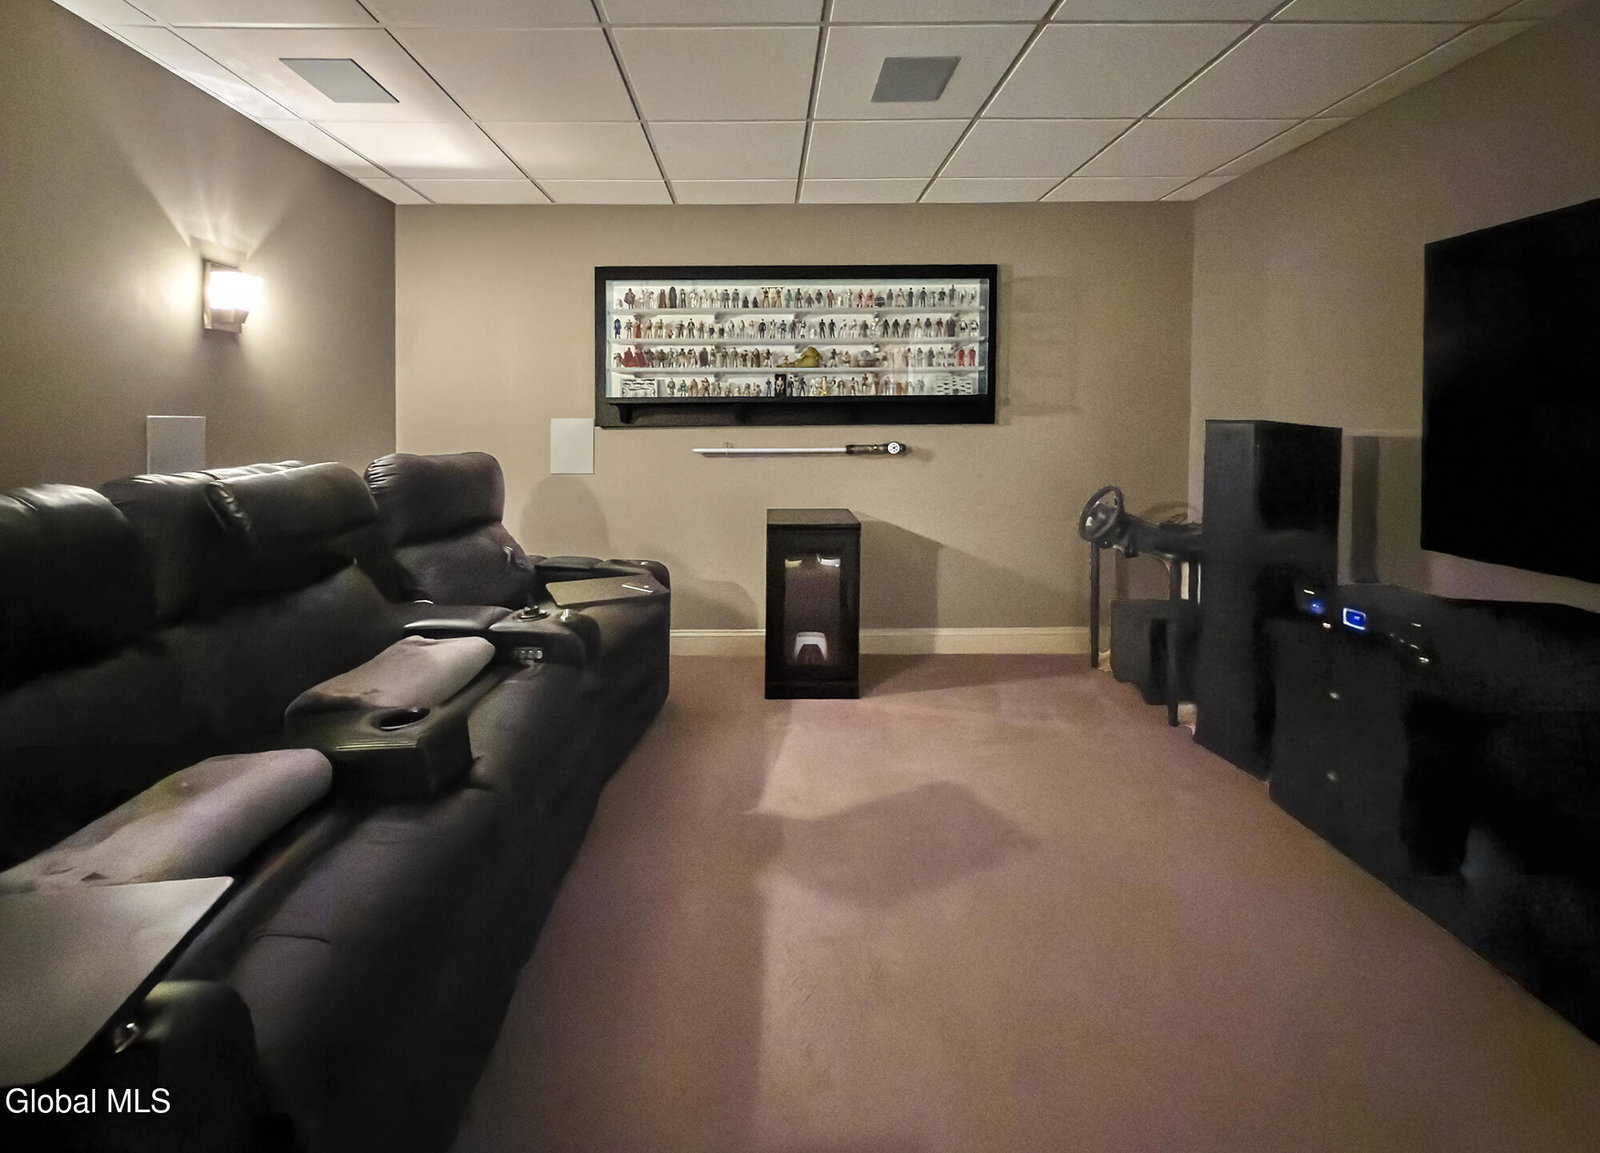
This exceptional Cape-style Saratoga home showcases timeless cedar shake siding and approximately 3,050 square feet of thoughtfully designed living space. Offering four bedrooms and four bathrooms, the residence blends classic architectural charm with modern comfort. Inside, rich hardwood floors, abundant natural light, and refined finishes create a warm and welcoming feel throughout. At the heart of the home, the gourmet kitchen is beautifully appointed with a generous center island, a striking RangeCraft hood, a professional BlueStar 36-inch rangetop, and dual electric convection ovens--creating a space that is as functional for everyday living as it is impressive for entertaining. Expanding the home's versatility, the finished basement provides generous bonus living space not included in the total square footage. Complete with a private movie theater and a dedicated home gym area, it's an ideal retreat for entertaining, fitness, and everyday enjoyment. Step outside to a meticulously designed backyard featuring an in-ground salt water pool, fire pit, hot tub, and lounge areas perfect for entertaining or relaxing all year long. HOA amenities include beautifully maintained neighborhood greens, natural walking trails, and 170 acres of preserved woodland that surround the community, offering a peaceful and scenic setting year-round. Ideally located just 10 minutes from downtown Saratoga, the racetrack, renowned restaurants, and premier shopping, this property truly offers the very best of Saratoga living.
Additional Information
- Taxes
- $15,859
- Acres
- 0.37
- Lot Description
- Corner Lot, Landscaped, Sprinklers In Front, Sprinklers In Rear, Garden
- School District
- Saratoga Springs
- Interior Features
- Walk-In Closet(s), Ceramic Tile Bath, High Speed Internet, Paddle Fan, Radon System, Crown Molding, Eat-in Kitchen, Kitchen Island
- Fireplaces
- 1
- Appliances
- Refrigerator, Dishwasher, Microwave, Convection Oven, Range Hood, Washer/Dryer, Built-In Electric Oven
- Heating
- Natural Gas, Forced Air
- Cooling
- Central Air
- Exterior Features
- Drive-Paved, Garden
- Construction
- Other, Cedar
- Roof
- Asphalt
- Garage Spaces
- 2
- Parking
- Attached, Garage Door Opener, Paved
- Sewer
- Public Sewer
- Water
- Public
Mortgage Calculator
Listing courtesy of listing agent Sarah Stapleton with Berkshire Hathaway Home Services Blake Brokerage, 518-929-4383.
©2019 Global Multiple Listing Service, Inc. The data relating to real estate on this website comes in part from the Internet Data Exchange program of the GMLS. All information is deemed reliable but not guaranteed and should be independently verified. All properties subject to prior sale, change, or withdrawal. Neither listing broker(s), GMLS shall be responsible for any typographical errors, misinformation, or misprints, and shall be held totally harmless from any damages arising from reliance upon these data. IDX information is provided exclusively for consumers’ personal, non-commercial use and may not be used for any purpose other than to identify prospective properties they may be interested in purchasing. Data last updated